




Address
58 Iris Drive, Kawartha Lakes, ON
Price
$ 988,000
Property Attributes
- MLS#X13449150
- TypeSingle Family
- Listing Status Price Change
- CityKawartha Lakes
- AreaFenelon
- NeighbourhoodFenelon
- Postal CodeK0M 1G0
- StyleBungalow
- Taxes$ 5033
- Price$ 988,000
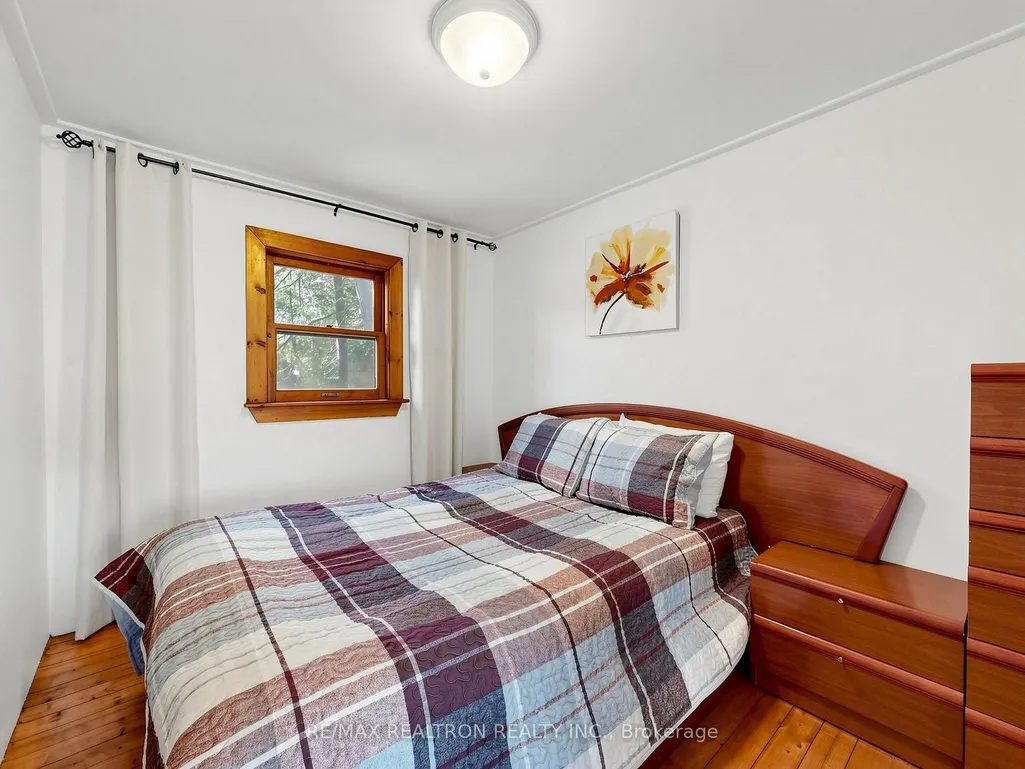
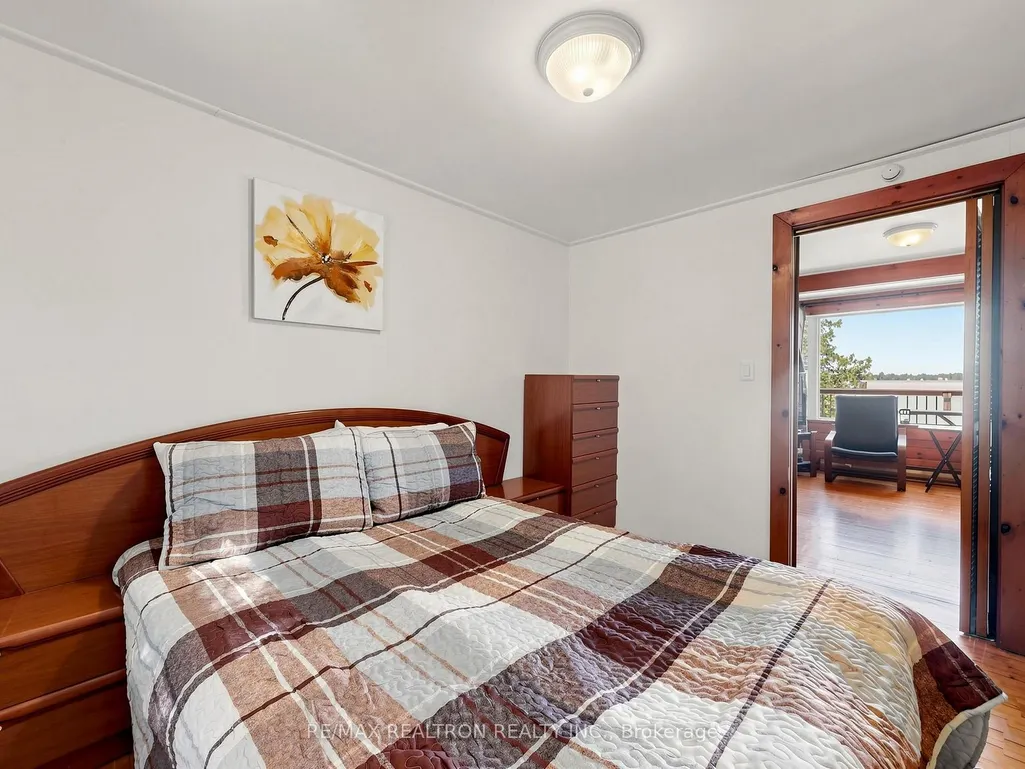
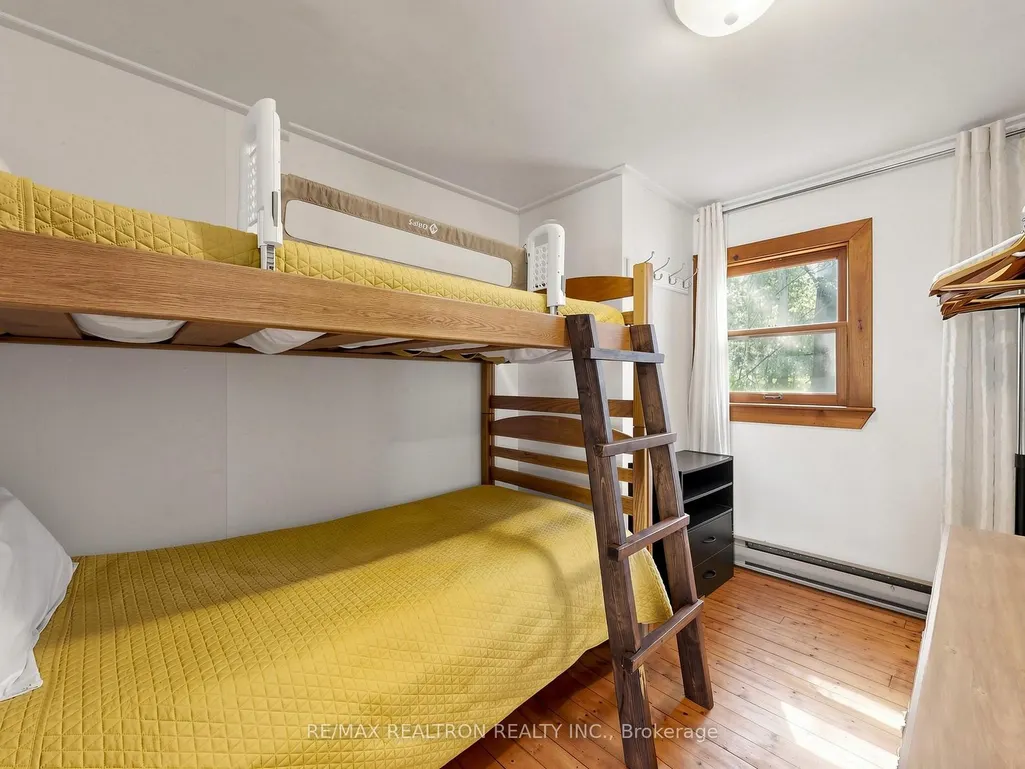
- Bedrooms3
- Full Bathrooms1
- Half Bathrooms0
- Sqr Footage700
Data Source:
RE/MAX REALTRON REALTY INC., BROKERAGE)
Property Description
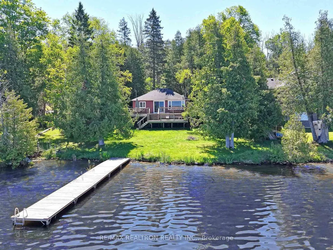
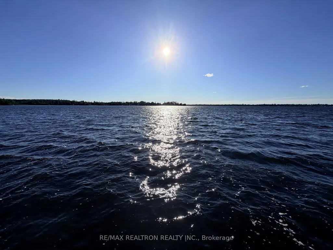
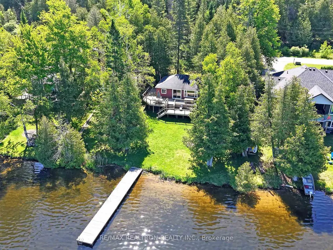
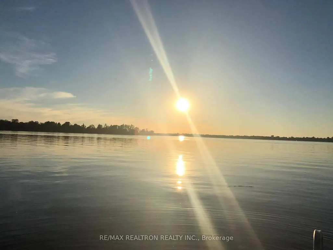
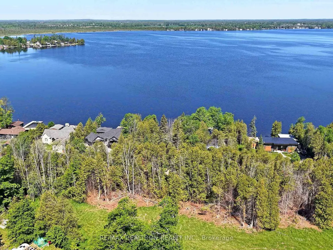
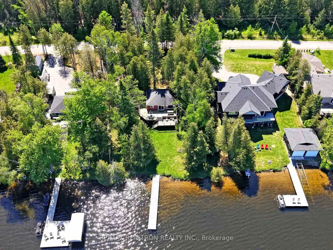
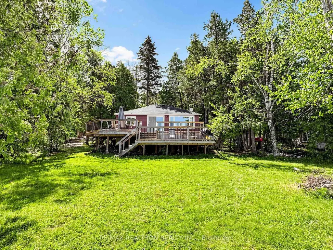
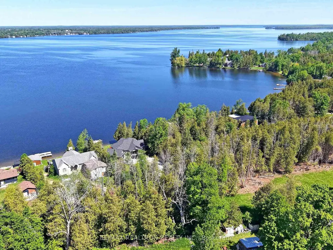
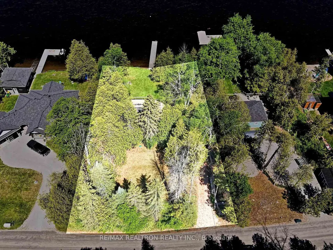
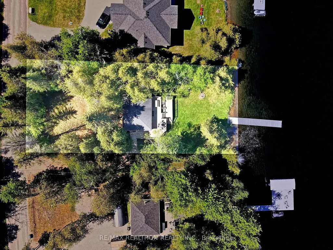
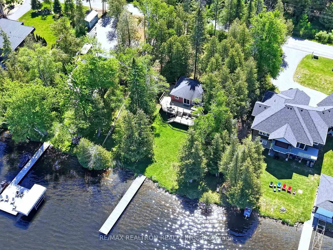
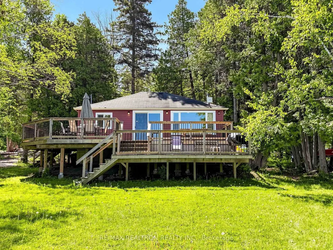
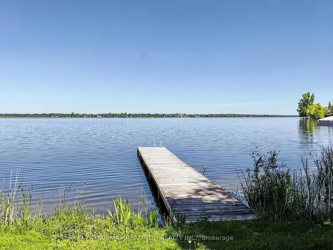
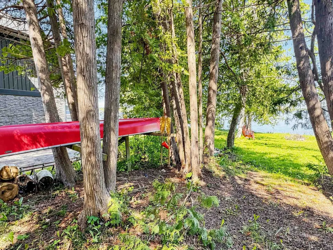
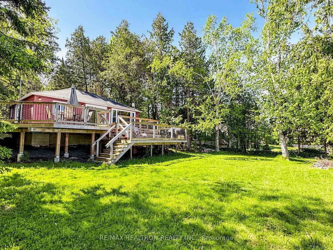
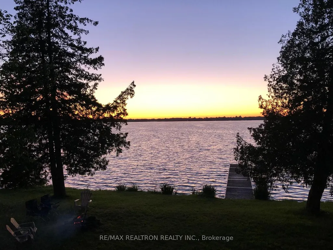
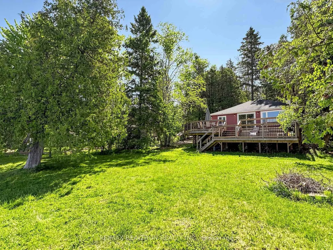
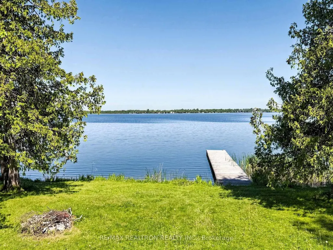
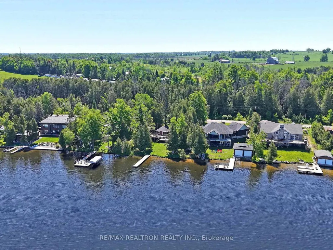
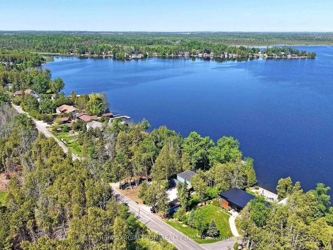
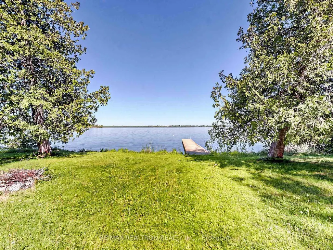
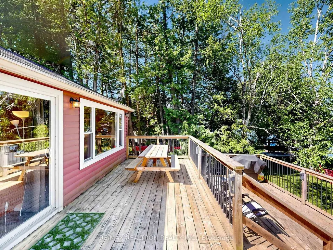
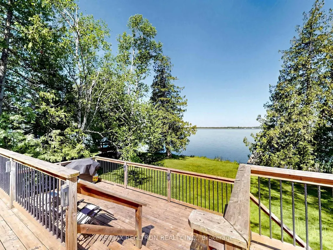
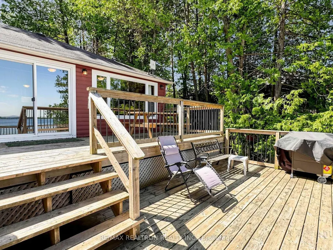
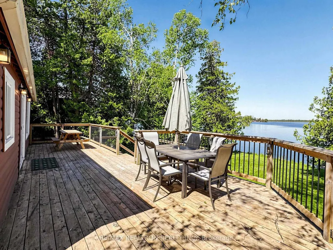
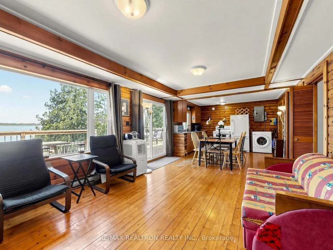
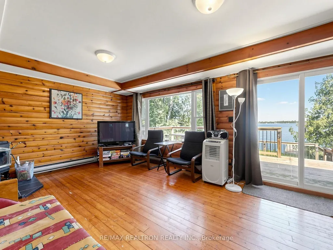
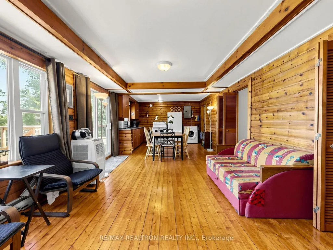
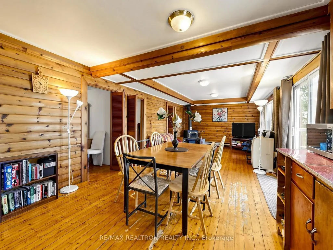
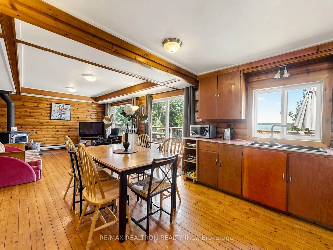
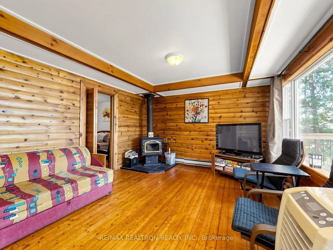
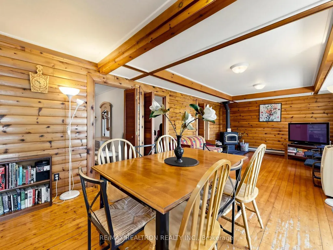
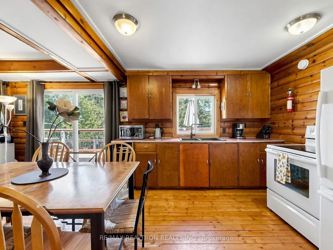
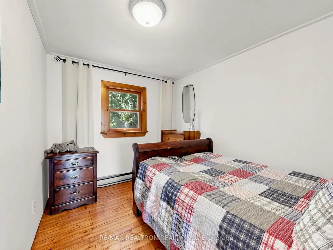
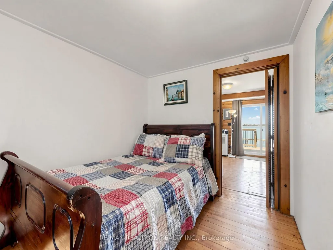
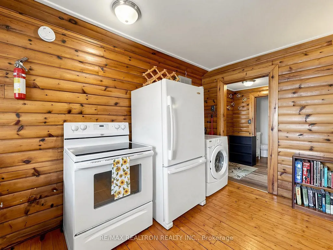
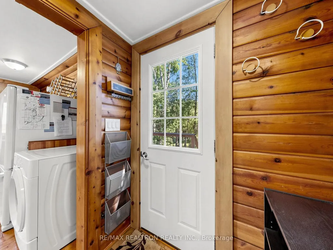
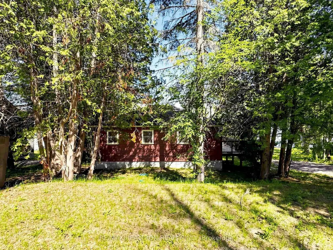
Your year-round cottage dream comes to life on the south shore of Balsam Lake - a rare offering with 100 ft of pristine waterfront, sandy wade-in shoreline, and breathtaking sunsets across the bay. Set on a municipally maintained road for true four-season access, this property delivers the perfect balance of privacy and convenience. Located in a quiet, protected south bay known for calm waters and natural wind shelter, it offers a peaceful lakeside escape with no cottages across the road - just mature trees, open sky, and uninterrupted views. Enjoy exceptional swimming right from your shoreline, plus all motorized lake activities including boating, canoeing, waterskiing, and outstanding fishing. Keep your boat at your private dock and enjoy direct access to the Trent-Severn Waterway, where your waterfront lifestyle extends far beyond the bay. The 3-bedroom cottage blends rustic charm with comfort, featuring warm pine wood interiors, beamed ceilings, and a cozy wood-burning stove for all-season enjoyment. A spacious 2-tier deck overlooks the lake, while the 6' x 50' dock provides the perfect setting for docking, lounging, and unforgettable evenings by the water. An exceptional value in upgrades includes newer windows, updated plumbing, newer electrical panel (100 Amp), two hot water tanks, newer water pump, updated 3-piece bathroom, and a brand-new septic system (2025) designed to accommodate a future larger home if desired. Just under 10 minutes to Fenelon Falls and 30 minutes to Lindsay with full services including hospitals, shopping, and amenities. Short-term rental license is already in place for the season, making this an attractive option for personal use, investment, or both. A rare year-round waterfront opportunity where lifestyle, location, and value align-all under 1.5 hours from Toronto.
| Price History | |
|---|---|
| 6/16/2026 | Listed $1,125,000 |
| 7/6/2026 | 12$999,000 |
| 8/7/2026 | 2$988,000 |
General Features
| Sewer | Septic |
|---|---|
| Cooling | Window Unit(s) |
| Roof | Asphalt Shingle |
| Water | Well |
| Architectural Style | Bungalow |
| Pool Features | None |
| Construction Materials | Wood |
| Exclusions | Canoe |
| Waterview | Direct |
| View | Beach,Clear,Garden,Lake,Panoramic,Trees/Woods,Water |
| Heater Type | Baseboard |
| Parking Spaces | 7 |
| Property Subtype | Detached |
| Tax Year | 2025 |
| Lot Depth | 151.51 |
| PropertyFeatures | Cul de Sac/Dead End,Golf,Hospital,Marina,Rec./Commun.Centre,Waterfront |
| Waterfront Features | Dock,Trent System,Winterized |
| County | Kawartha Lakes |
| New Construction | No |
| Property Type | Residential Freehold |
| HOA | No |
| Attached Garage | No |
| Facing Direction | West |
| Garage Y/N | No |
| Other Structures | Storage |
| Status | Price Change |
| City | Kawartha Lakes |
| Body of Water | Balsam Lake |
| Disclosures | Unknown |
| Senior Community Y/N | No |
| Lot Size Units | Feet |
| Property Attached Y/N | No |
| Tax Annual Amount | 5033.7 |
| Virtual Tour | https://www.3dsuti.com/tour/460951 |
| Standard Status | Active |
| Occupancy Type | Owner |
| Legal Description | LT 11 PL 241 T/W R156196 CITY OF KAWARTHA LAKES |
Interior Features
| Interior Amenities | Carpet Free,Primary Bedroom - Main Floor,Storage Area Lockers,Water Heater Owned |
|---|---|
| Basement | Crawl Space |
| Total Fireplaces | 1 |
| Heat Source | Electric |
| Laundry Level | Main Level |
| Basement (Y/N) | No |
| Air Conditioning Y/N | No |
| Heating Y/N | Yes |
| Fireplace Y/N | Yes |
| Total Bedrooms | 3 |
| Elevator? | No |
| Total Baths | 1 |
| Bedrooms | 3 |
| Living Area Range | 700-1100 |
Exterior Features
| Exterior Amenities | Deck,Fishing |
|---|---|
| Waterfront | Direct |
| Parking Features | Front Yard Parking |
| Water Source | Drilled Well,Lake/River |
| Total Parking | 7.0 |
| Inclusions | Heated,Year Round Water Line,UV Filtration System,Two (2) owned HWT,Fridge,stove,microwave,washer,TV and all the furniture |
| Garage Type | None |
| Foundation Details | Concrete Block |
| Spa | No |
| Waterfront Y/N | Yes |
| Covered Spaces | 0.0 |
Amenities
- Foreclosure
- Views
- Short Sale
- New Construction
- Adult 55+
- Lease To Own
- No Strata Fees
- Furnished
- Primary On Main
- Air Conditioning
- Seller Finance
- Green
- Fixer Upper
- Horse
- Golf
- Fireplace
- Deck
- Garage
- Basement
- Pool
Property vs Single Family Average in K0M 1G0
Price
Taxes
Visits
 Data provided by the Ontario Regional Technology & Information Systems. The information is deemed reliable, but is not guaranteed. Not intended to solicit buyers or sellers, landlords or tenants currently under contract.
The trademarks REALTOR®, REALTORS® and the REALTOR® logo are controlled by The Canadian Real Estate Association (CREA) and identify real estate professionals who are members of CREA. The trademarks MLS®, Multiple Listing Service® and the associated logos are owned
Data provided by the Ontario Regional Technology & Information Systems. The information is deemed reliable, but is not guaranteed. Not intended to solicit buyers or sellers, landlords or tenants currently under contract.
The trademarks REALTOR®, REALTORS® and the REALTOR® logo are controlled by The Canadian Real Estate Association (CREA) and identify real estate professionals who are members of CREA. The trademarks MLS®, Multiple Listing Service® and the associated logos are owned
 All information deemed reliable but not guaranteed. All properties are subject to prior sale, change or withdrawal. Neither listing broker(s) or information provider(s) shall be responsible for any typographical errors, misinformation, misprints and shall be held totally harmless. Listing(s) information is provided for consumer's personal, non-commercial use and may not be used for any purpose other than to identify prospective properties consumers may be interested in purchasing. The data relating