Address
3714 Lakepoint Drive, Severn, ON
Price
$ 1,248,000
Property Attributes
- MLS#S13155276
- TypeSingle Family
- Listing Status New
- CitySevern
- AreaWest Shore
- NeighbourhoodWest Shore
- Postal CodeL3V 8M9
- Style2-Storey
- Taxes$ 5428
- Price$ 1,248,000
- Bedrooms4
- Full Bathrooms4
- Half Bathrooms0
- Sqr Footage2500
Data Source:
RE/MAX REALTRON REALTY INC., BROKERAGE)
Property Description
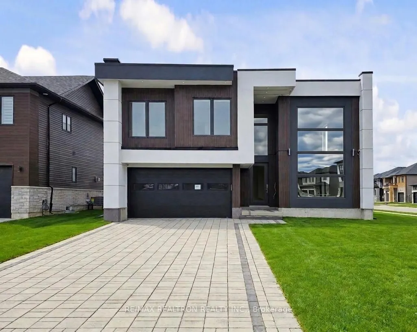
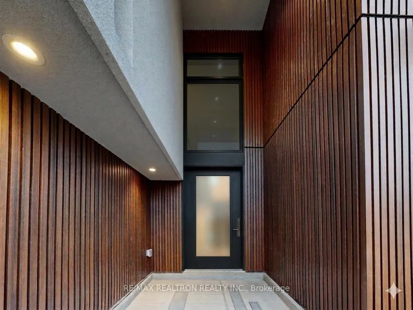
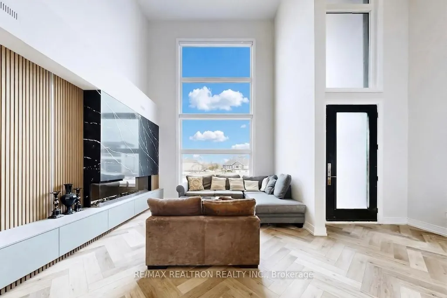
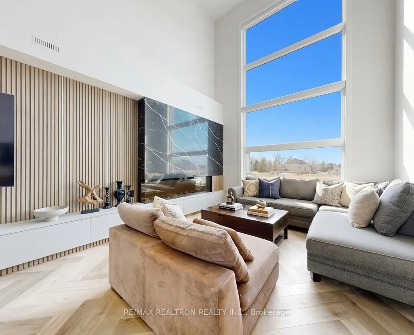
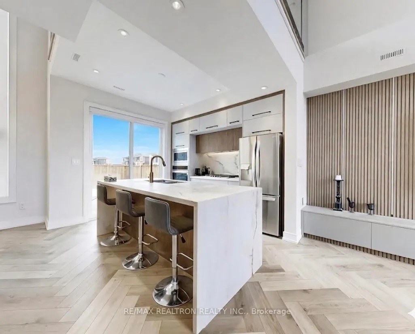
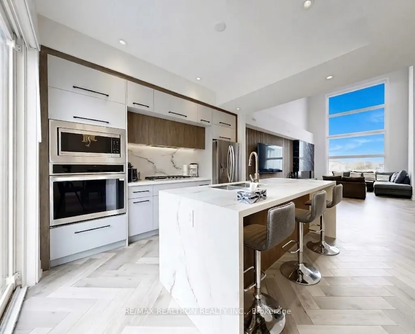
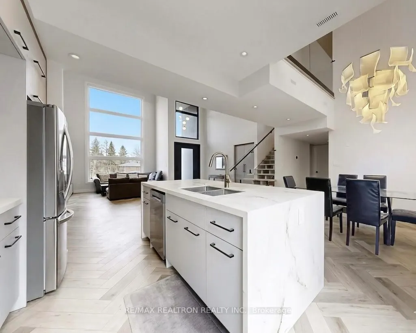
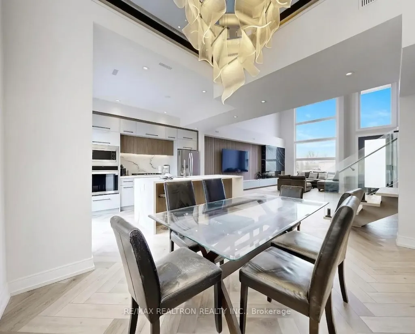
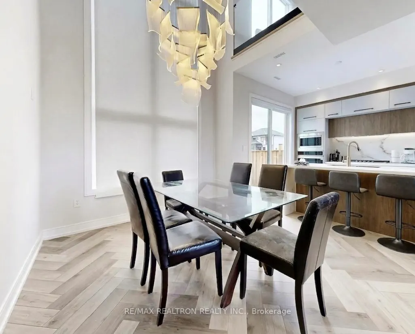
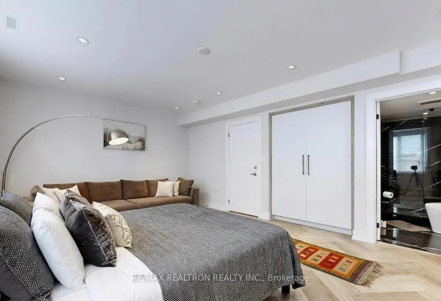
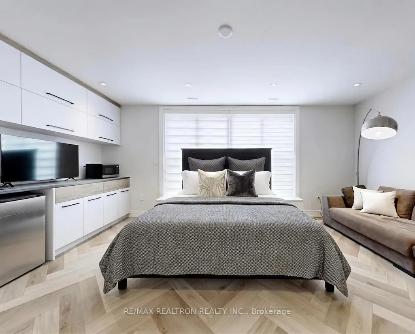
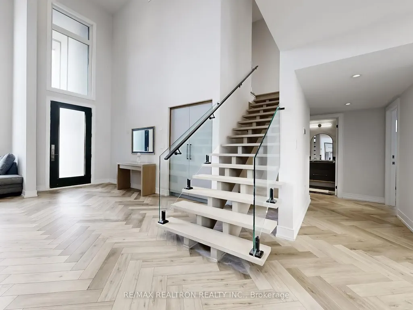
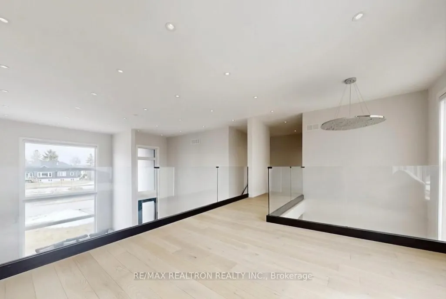
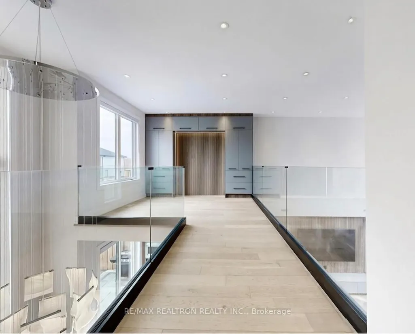
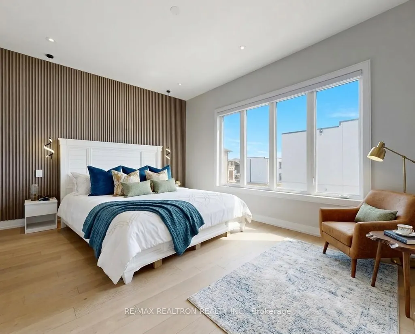
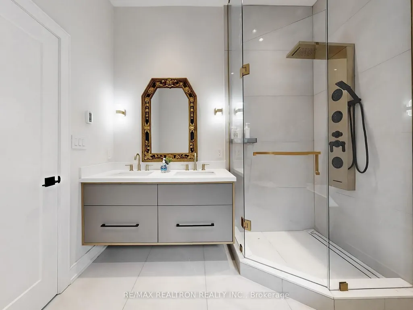
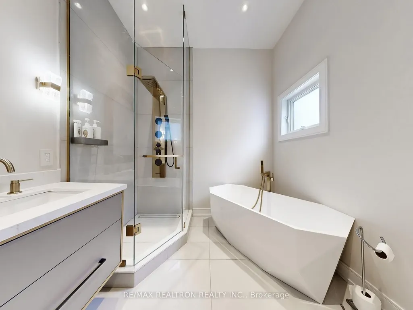
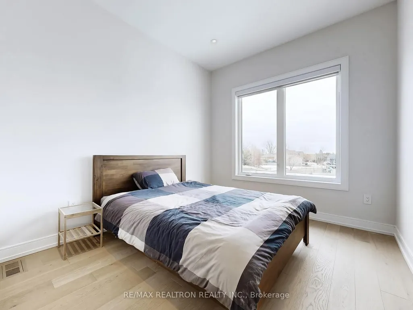
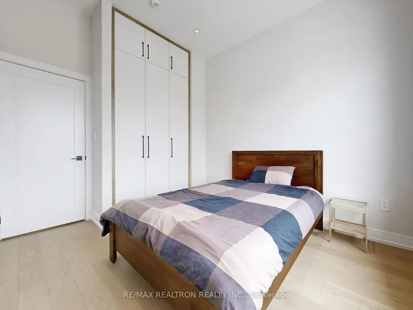
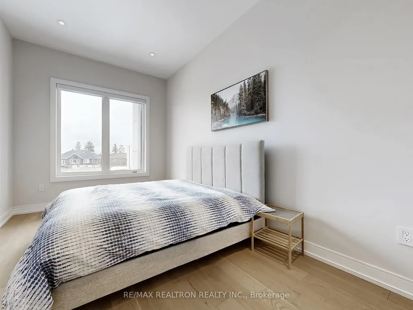
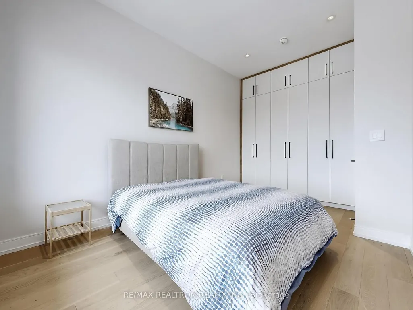
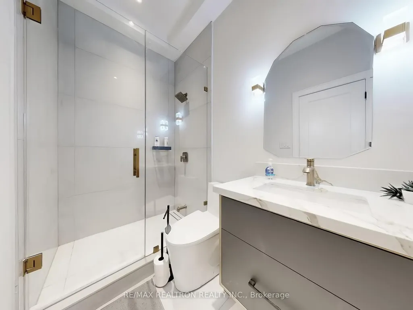
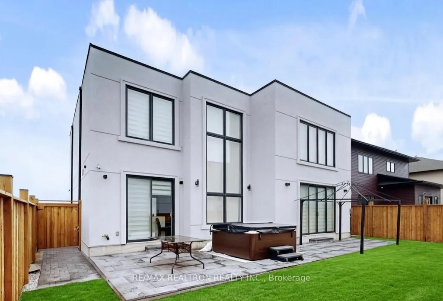
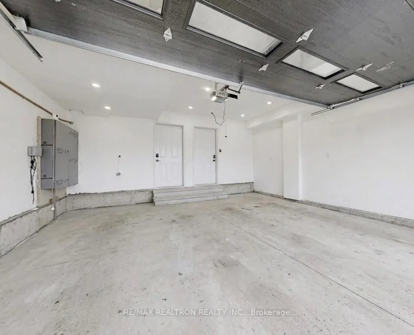
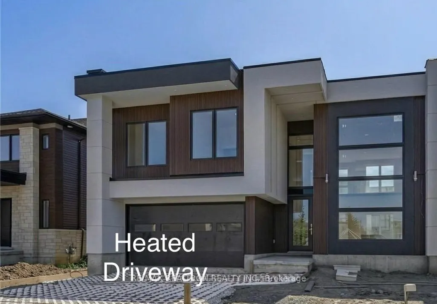
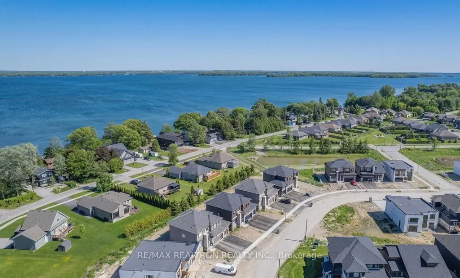
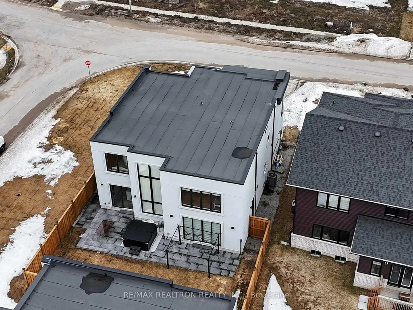
A rare opportunity to own a designer-finished lakeside home with income potential just a minute from the lake. Set on a premium corner lot in a peaceful, tree-lined four-season community, this beautifully upgraded residence offers the perfect balance of modern luxury, everyday comfort, and long-term value W/ over 2600 sqft above grade. Only minutes from Orillia, major highways, and essential amenities. Inside, a bright open-concept layout is defined by floor-to-ceiling windows, soaring ceilings, and elegant herringbone flooring throughout the main floor, adding warmth and sophistication. The main floor is also fully heated, enhancing comfort year-round. The main living space is anchored by a cozy fireplace and elevated by extensive custom millwork and built-ins across both levels, creating a refined, designer finish rarely found in the area.The chef-inspired kitchen flows seamlessly into the living and dining areas, making it ideal for entertaining or relaxed everyday living, all enhanced by an abundance of natural light. A standout feature is the self-contained secondary suite with its own private entrance, kitchen, and bathroom-perfect for extended family, guests, or generating short- or long-term rental income. Whether you're an end-user or investor, this flexible layout offers exceptional versatility and earning potential. Upstairs, retreat to a spacious primary bedroom with a large walk-in closet, along with two additional bedrooms and a versatile den that can easily serve as a fourth bedroom or a stunning home office with views toward the lake. The primary ensuite is also heated, adding an extra touch of everyday luxury. Step outside to your own private oasis featuring a fully fenced backyard, hot tub, and a beautifully interlocked, landscaped heated driveway, designed for comfort and convenience year-round. Just 90 minutes from Toronto and a minute from the lake, this home offers strong investment potential-with rental flexibility to live, invest, or both.
| Price History | |
|---|---|
| 5/21/2026 | Listed $1,248,000 |
General Features
| Sewer | Sewer |
|---|---|
| Cooling | Central Air |
| Roof | Membrane |
| Water | Municipal |
| Architectural Style | 2-Storey |
| Pool Features | None |
| Construction Materials | Stucco (Plaster),Metal/Steel Siding |
| Heater Type | Forced Air |
| Parking Spaces | 4 |
| Property Subtype | Detached |
| Tax Year | 2025 |
| Lot Depth | 99.83 |
| County | Simcoe |
| New Construction | No |
| Property Type | Residential Freehold |
| HOA | No |
| Attached Garage | No |
| Facing Direction | West |
| Garage Y/N | Yes |
| Status | New |
| City | Severn |
| Senior Community Y/N | No |
| Lot Size Units | Feet |
| Property Attached Y/N | No |
| Tax Annual Amount | 5428.0 |
| Standard Status | Active |
| Occupancy Type | Owner |
| Legal Description | LOT 43,PLAN 51M1210 TOWNSHIP OF SEVERN |
Interior Features
| Interior Amenities | On Demand Water Heater |
|---|---|
| Basement | None |
| Heat Source | Gas |
| Laundry Level | Upper Level |
| Basement (Y/N) | No |
| Air Conditioning Y/N | Yes |
| Heating Y/N | Yes |
| Fireplace Y/N | Yes |
| Total Bedrooms | 4 |
| Elevator? | No |
| Total Baths | 4 |
| Bedrooms | 4 |
| Living Area Range | 2500-3000 |
Exterior Features
| Parking Features | Private Double |
|---|---|
| Total Parking | 6.0 |
| Inclusions | All appliances,Window Coverings,A/C,Furnace,Hot Tub |
| Garage Type | Built-In |
| Foundation Details | Poured Concrete |
| Spa | No |
| Waterfront Y/N | No |
| Covered Spaces | 2.0 |
Amenities
- Foreclosure
- Views
- Short Sale
- New Construction
- Adult 55+
- Lease To Own
- No Strata Fees
- Furnished
- Primary On Main
- Air Conditioning
- Seller Finance
- Green
- Fixer Upper
- Horse
- Golf
- Fireplace
- Deck
- Garage
- Basement
- Pool
Property vs Single Family Average in L3V 8M9
Price
Taxes
Visits
 Data provided by the Ontario Regional Technology & Information Systems. The information is deemed reliable, but is not guaranteed. Not intended to solicit buyers or sellers, landlords or tenants currently under contract.
The trademarks REALTOR®, REALTORS® and the REALTOR® logo are controlled by The Canadian Real Estate Association (CREA) and identify real estate professionals who are members of CREA. The trademarks MLS®, Multiple Listing Service® and the associated logos are owned
Data provided by the Ontario Regional Technology & Information Systems. The information is deemed reliable, but is not guaranteed. Not intended to solicit buyers or sellers, landlords or tenants currently under contract.
The trademarks REALTOR®, REALTORS® and the REALTOR® logo are controlled by The Canadian Real Estate Association (CREA) and identify real estate professionals who are members of CREA. The trademarks MLS®, Multiple Listing Service® and the associated logos are owned
 All information deemed reliable but not guaranteed. All properties are subject to prior sale, change or withdrawal. Neither listing broker(s) or information provider(s) shall be responsible for any typographical errors, misinformation, misprints and shall be held totally harmless. Listing(s) information is provided for consumer's personal, non-commercial use and may not be used for any purpose other than to identify prospective properties consumers may be interested in purchasing. The data relating