



Address
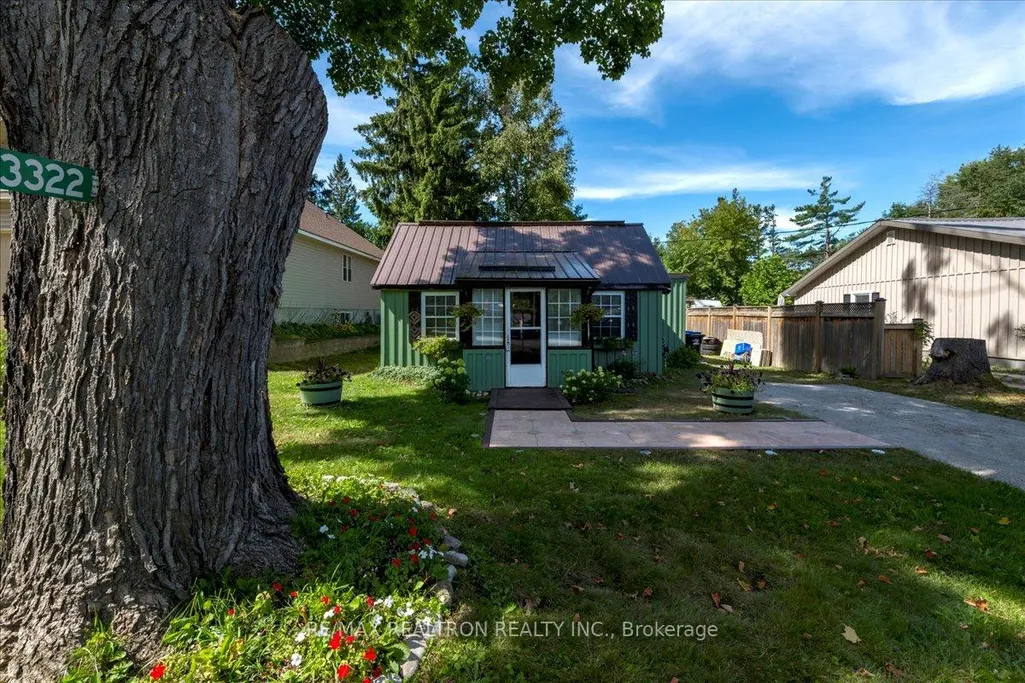
3322 Pleasant Road, Severn, ON
Price
$ 394,900
Property Attributes
- MLS#S13111484
- TypeSingle Family
- Listing Status Extension
- CitySevern
- AreaRural Severn
- NeighbourhoodRural Severn
- Postal CodeL3V 6H3
- StyleBungalow
- Taxes$ 1520
- Price$ 394,900
- Bedrooms2
- Full Bathrooms1
- Half Bathrooms0
- Sqr Footage700
Data Source:
RE/MAX REALTRON REALTY INC., BROKERAGE)
Property Description
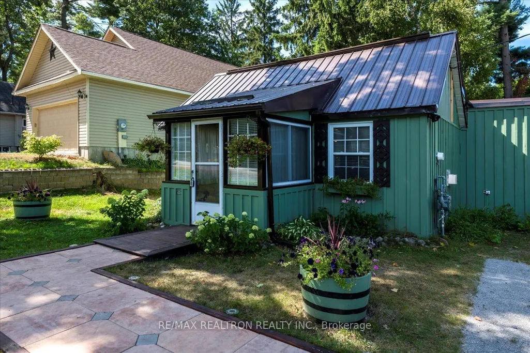
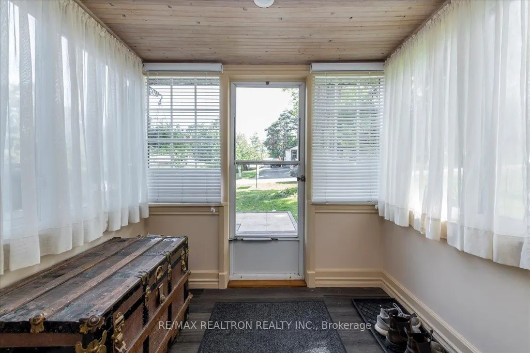
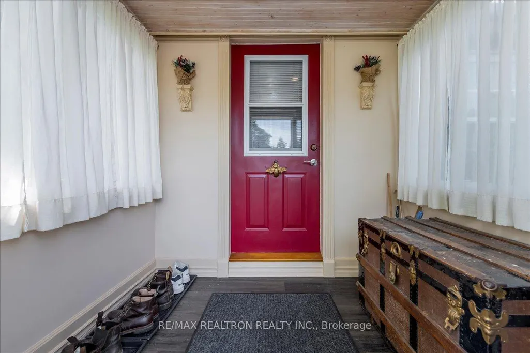
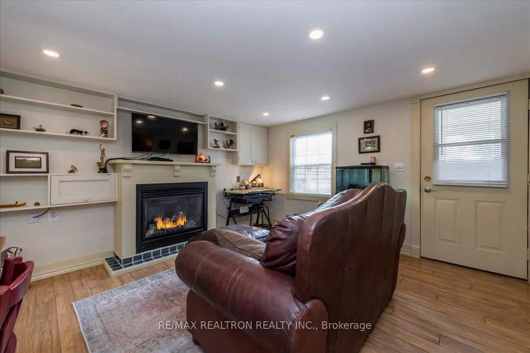
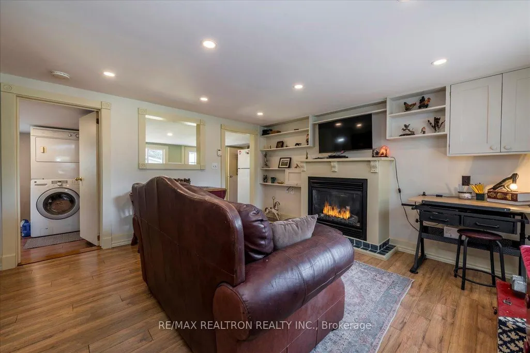
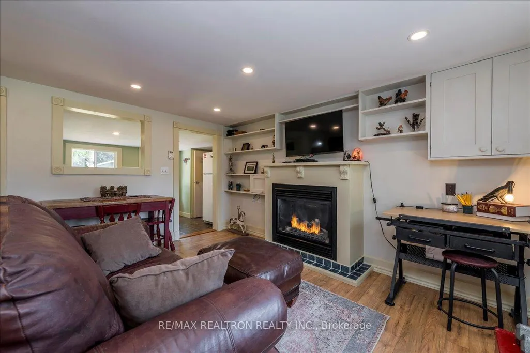
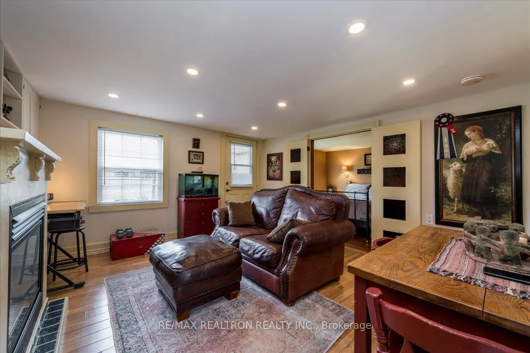
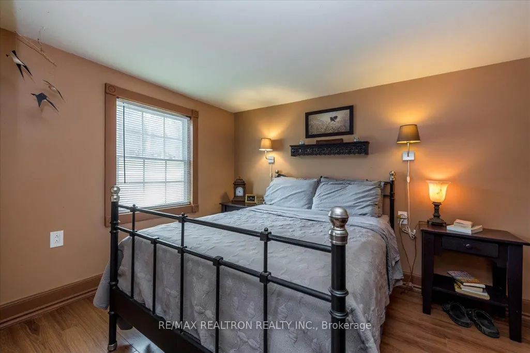
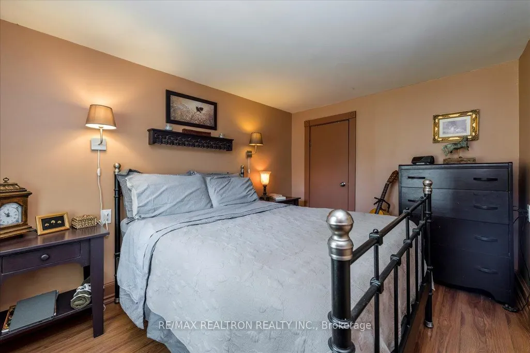
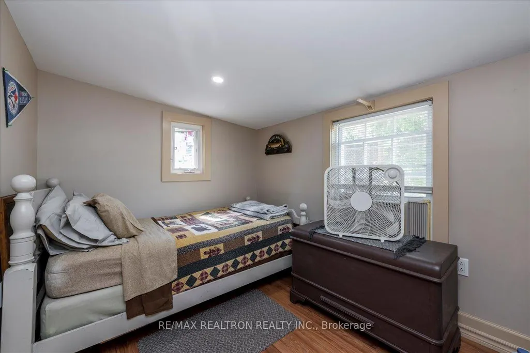
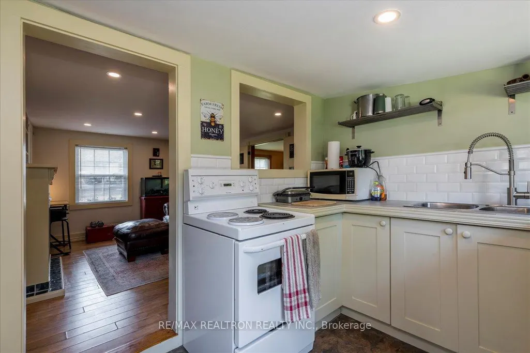
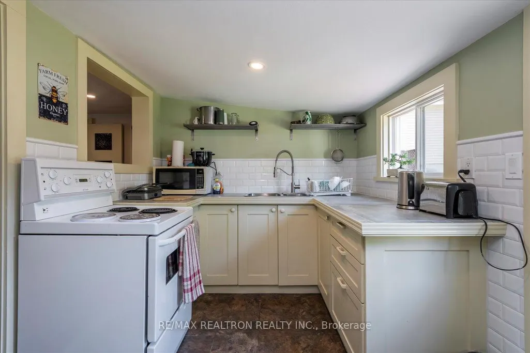
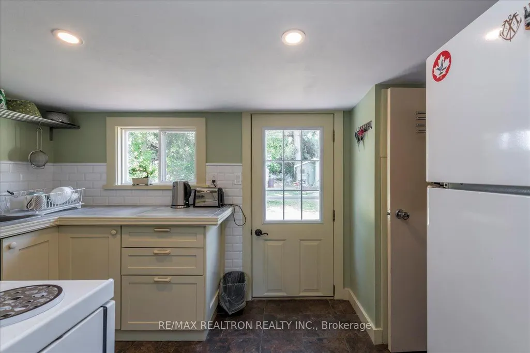
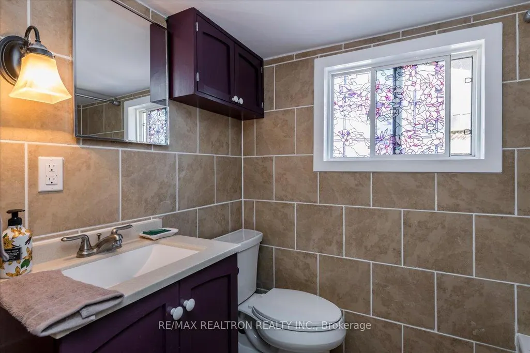
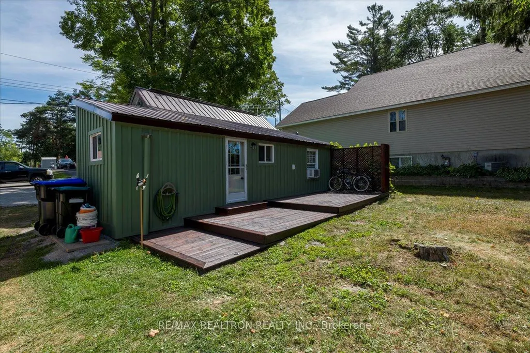
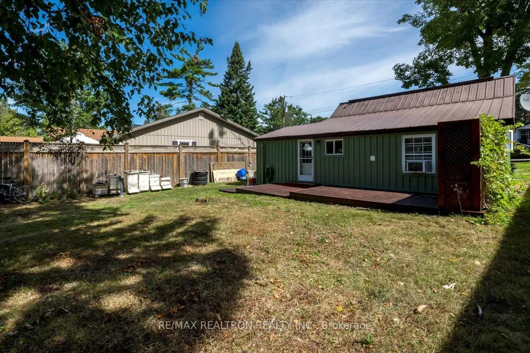
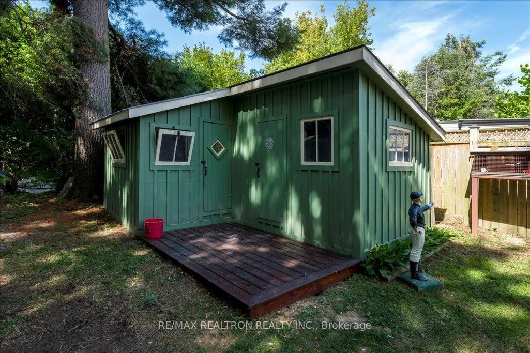
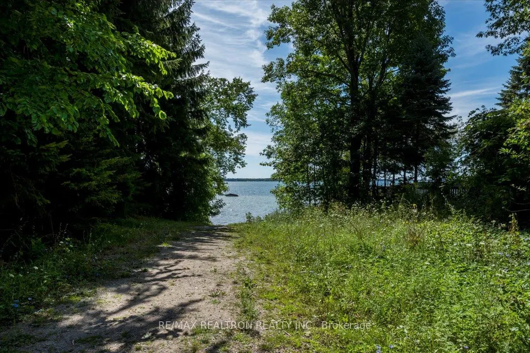
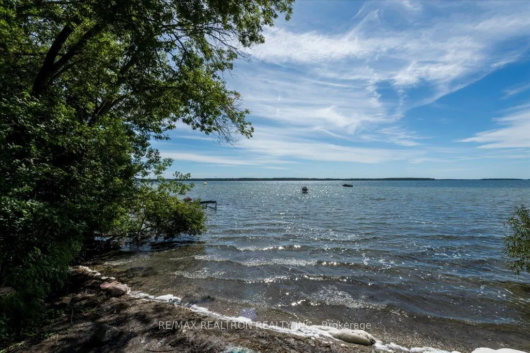
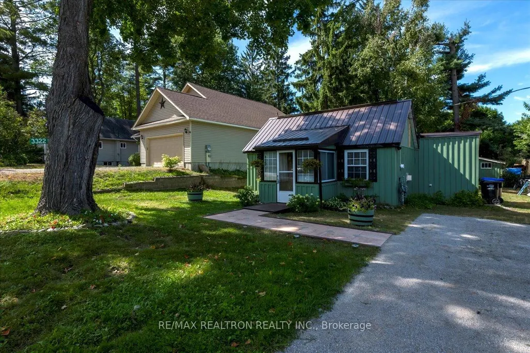
Exceptional Location Near Lake Couchiching; Just 200 yards from Lake Couchiching with convenient public access, this beautifully updated home offers the perfect blend of comfort, style, and functionality. The property features a brand new front walkway, freshly repainted interior, and laminate flooring throughout, creating a bright and welcoming atmosphere. A gas fireplace with new trim and mantle adds warmth and charm, while modern pot lighting enhances every room. The home has been extensively updated with a newly renovated four-piece bathroom, a refreshed kitchen complete with new counters, backsplash, and flooring, as well as new flooring in the foyer. Exterior upgrades include a durable steel roof and new siding, ensuring long-lasting quality and curb appeal. For those seeking additional space, the property boasts a large shop along with a backyard shed and ShelterLogic for added storage and versatility. With exceptionally low property taxes, this move-in-ready home presents an outstanding opportunity in a highly desirable lakeside location.
| Price History | |
|---|---|
| 5/11/2026 | Listed $399,900 |
| 6/25/2026 | 2$394,900 |
General Features
| Sewer | Sewer |
|---|---|
| Cooling | None |
| Roof | Metal |
| Water | Municipal |
| Zoning | SR2 |
| Architectural Style | Bungalow |
| Pool Features | None |
| Construction Materials | Board & Batten |
| View | Trees/Woods |
| Heater Type | Other |
| Parking Spaces | 3 |
| Topography | Level |
| Property Subtype | Detached |
| Tax Year | 2025 |
| Lot Depth | 150.08 |
| PropertyFeatures | Beach,Golf,Hospital,Marina,Park,School Bus Route |
| County | Simcoe |
| New Construction | No |
| Property Type | Residential Freehold |
| HOA | No |
| Attached Garage | No |
| Facing Direction | East |
| Garage Y/N | No |
| Other Structures | Shed,Workshop |
| Status | Extension |
| City | Severn |
| Senior Community Y/N | No |
| Lot Size Units | Feet |
| Property Attached Y/N | No |
| Tax Annual Amount | 1520.47 |
| Virtual Tour | https://homeshots.hd.pics/3322-Pleasant-Rd/idx |
| Standard Status | Active |
| Occupancy Type | Owner |
| Legal Description | LT 132 PL 723 NORTH ORILLIA; SEVERN |
Interior Features
| Interior Amenities | Water Heater Owned |
|---|---|
| Basement | None |
| Total Fireplaces | 1 |
| Fireplace Features | Fireplace Insert,Natural Gas |
| Heat Source | Gas |
| Laundry Level | Main Level |
| Basement (Y/N) | No |
| Air Conditioning Y/N | No |
| Heating Y/N | Yes |
| Fireplace Y/N | Yes |
| Total Bedrooms | 2 |
| Elevator? | No |
| Total Baths | 1 |
| Bedrooms | 2 |
| Living Area Range | < 700 |
Exterior Features
| Exterior Amenities | Deck |
|---|---|
| Parking Features | Private |
| Total Parking | 3.0 |
| Inclusions | Washer,Dryer,Refrigerator,Stove,Window Coverings,Water Heater Owned |
| Garage Type | None |
| Foundation Details | Block |
| Spa | No |
| Lot Size Source | GeoWarehouse |
| Waterfront Y/N | No |
| Covered Spaces | 0.0 |
Amenities
- Foreclosure
- Views
- Short Sale
- New Construction
- Adult 55+
- Lease To Own
- No Strata Fees
- Furnished
- Primary On Main
- Air Conditioning
- Seller Finance
- Green
- Fixer Upper
- Horse
- Golf
- Fireplace
- Deck
- Garage
- Basement
- Pool
Property vs Single Family Average in L3V 6H3
Price
Visits
 Data provided by the Ontario Regional Technology & Information Systems. The information is deemed reliable, but is not guaranteed. Not intended to solicit buyers or sellers, landlords or tenants currently under contract.
The trademarks REALTOR®, REALTORS® and the REALTOR® logo are controlled by The Canadian Real Estate Association (CREA) and identify real estate professionals who are members of CREA. The trademarks MLS®, Multiple Listing Service® and the associated logos are owned
Data provided by the Ontario Regional Technology & Information Systems. The information is deemed reliable, but is not guaranteed. Not intended to solicit buyers or sellers, landlords or tenants currently under contract.
The trademarks REALTOR®, REALTORS® and the REALTOR® logo are controlled by The Canadian Real Estate Association (CREA) and identify real estate professionals who are members of CREA. The trademarks MLS®, Multiple Listing Service® and the associated logos are owned
 All information deemed reliable but not guaranteed. All properties are subject to prior sale, change or withdrawal. Neither listing broker(s) or information provider(s) shall be responsible for any typographical errors, misinformation, misprints and shall be held totally harmless. Listing(s) information is provided for consumer's personal, non-commercial use and may not be used for any purpose other than to identify prospective properties consumers may be interested in purchasing. The data relating