
Address
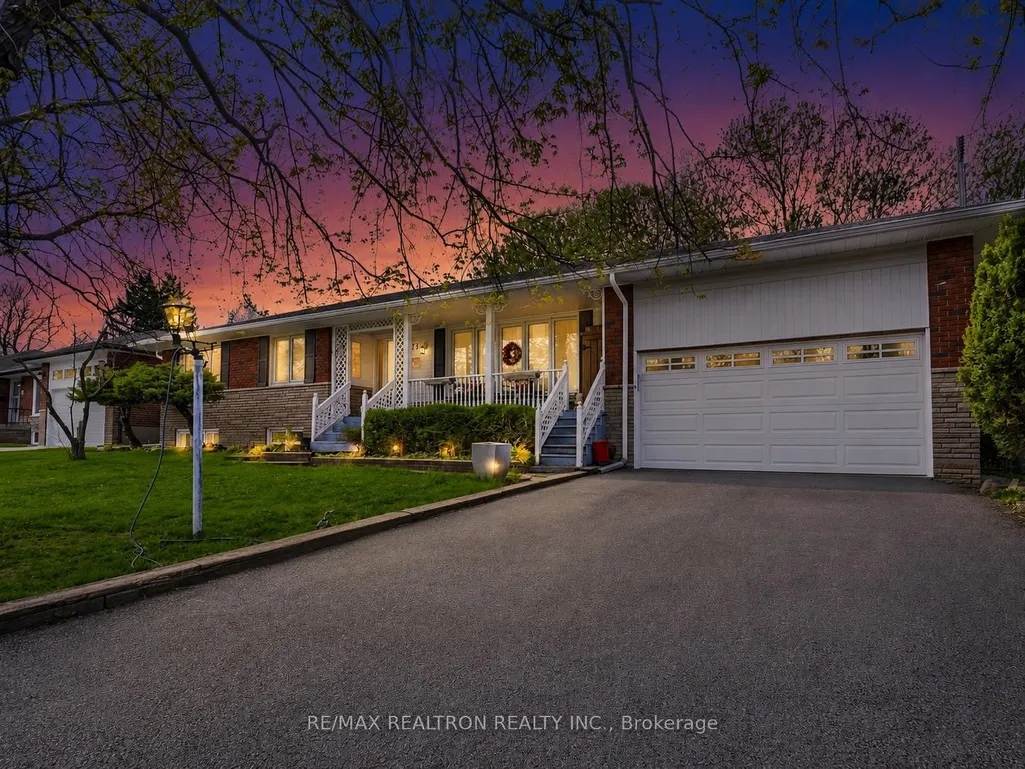
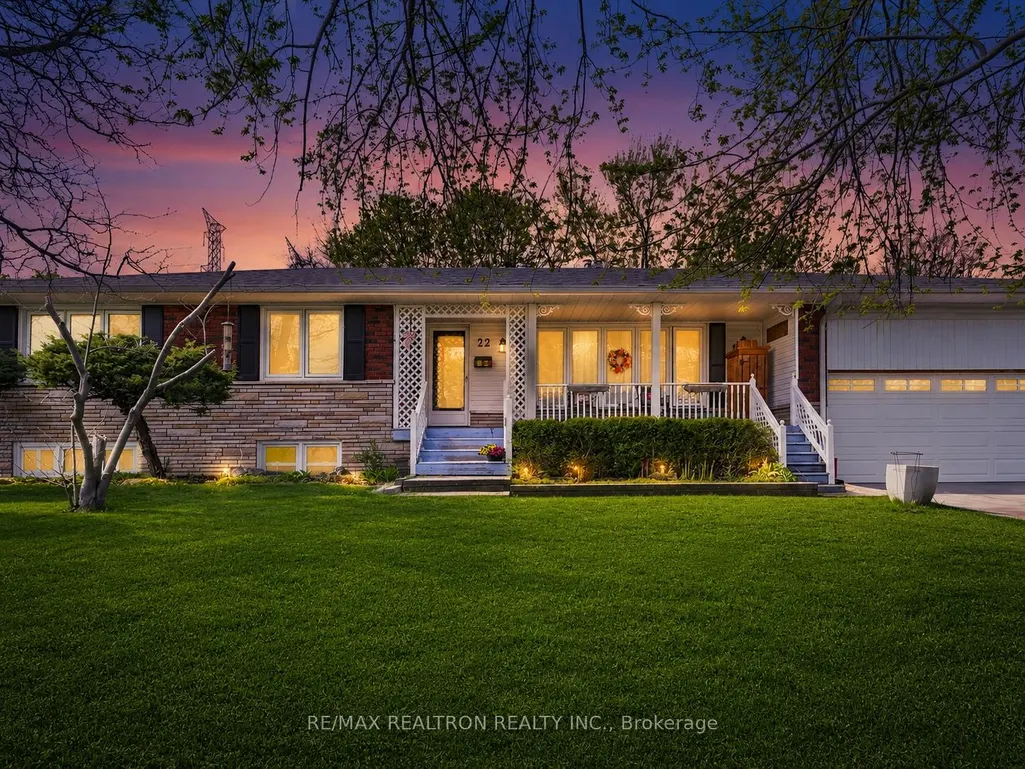
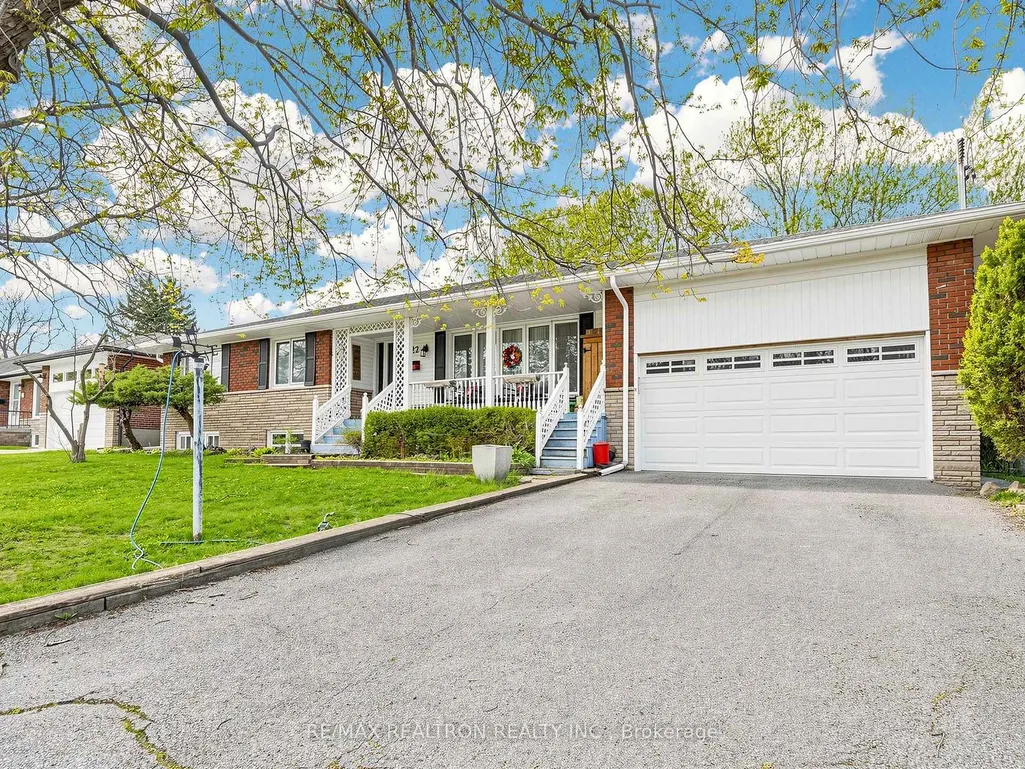
22 Longbridge Road, Vaughan, ON
Price
$ 1,699,000
Property Attributes
- MLS#N13616556
- TypeSingle Family
- Listing Status New
- CityVaughan
- AreaUplands
- NeighbourhoodUplands
- Postal CodeL4J 1L5
- StyleBungalow
- Taxes$ 10038
- Price$ 1,699,000
- Bedrooms5
- Full Bathrooms3
- Half Bathrooms0
- Sqr Footage1500
Data Source:
RE/MAX REALTRON REALTY INC., BROKERAGE)
Property Description
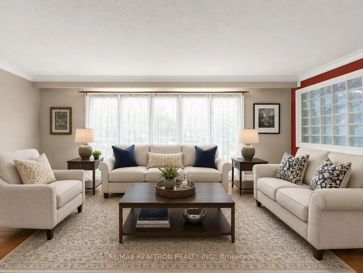
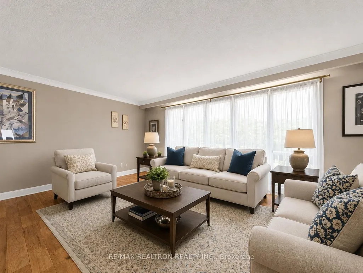
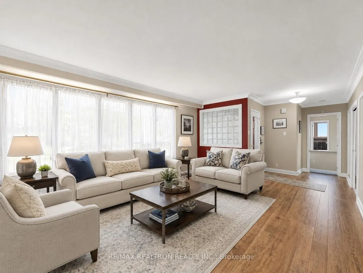
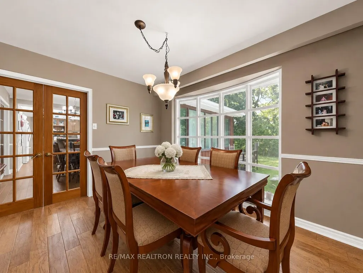
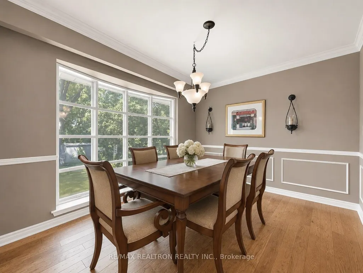
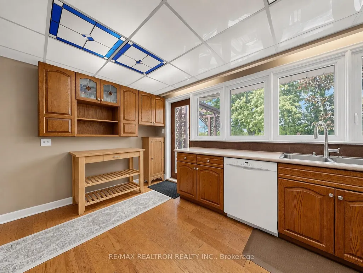
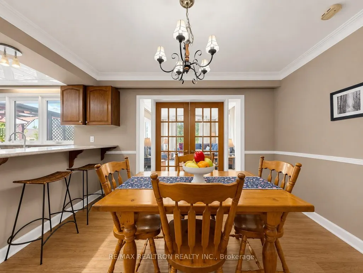
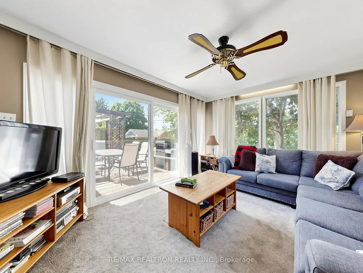
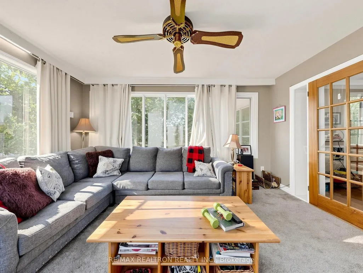
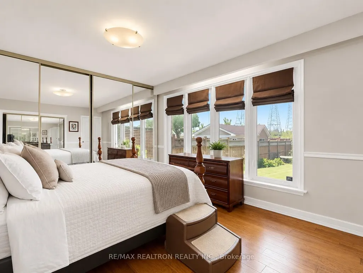
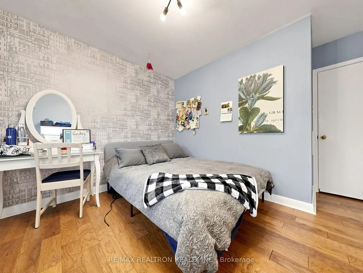
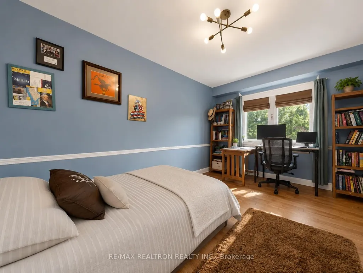
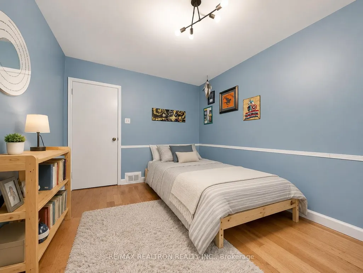
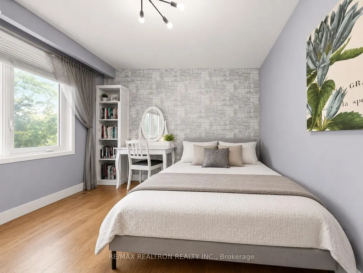
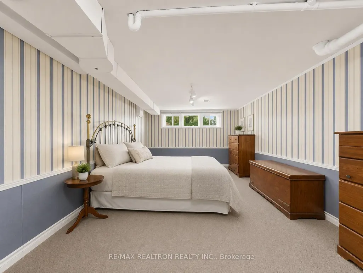
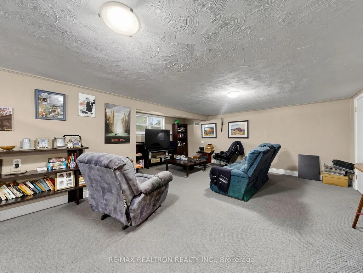
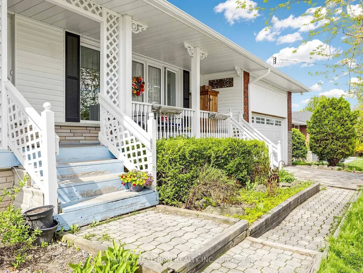
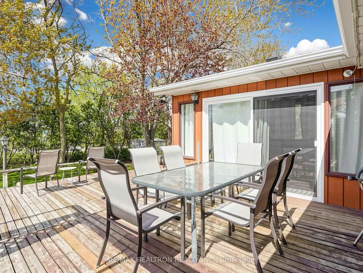
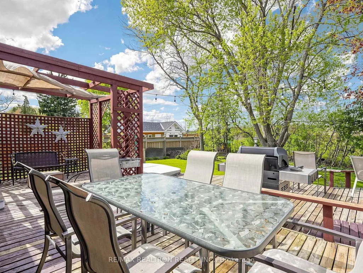
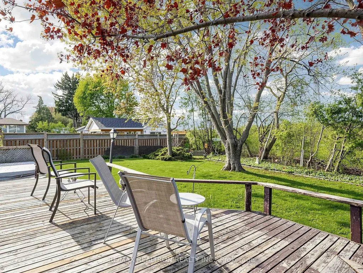
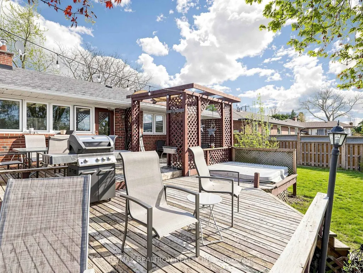
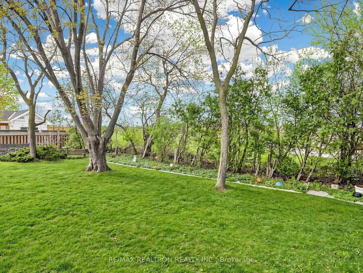
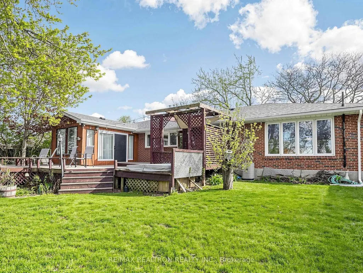
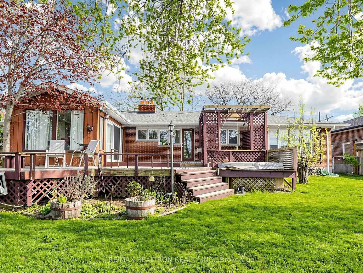
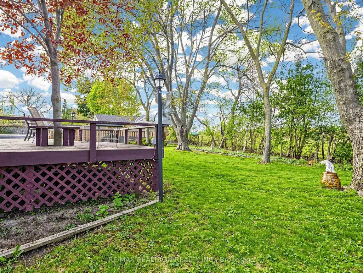
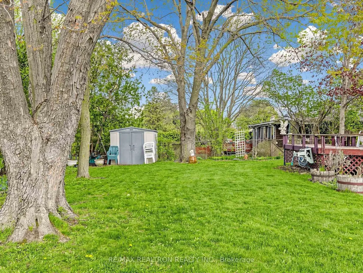
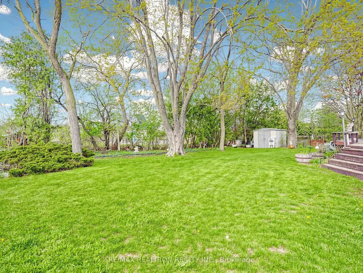
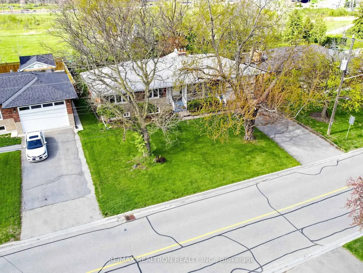
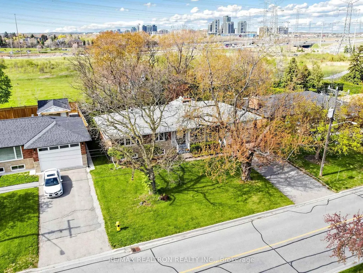
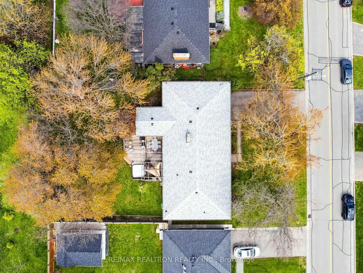
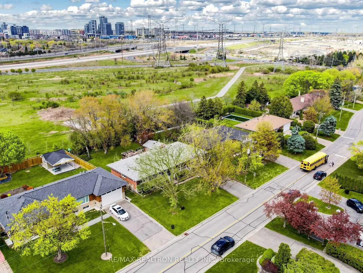
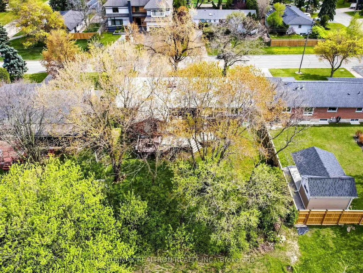
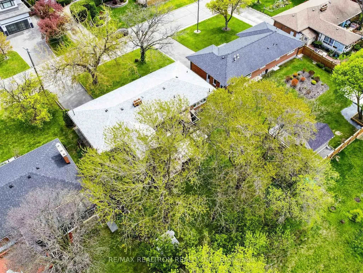
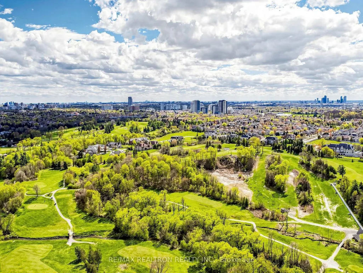
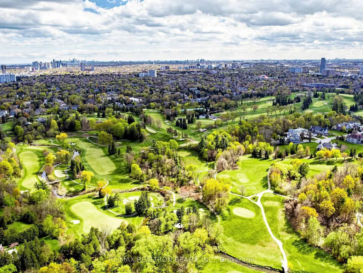
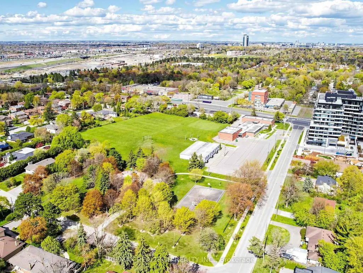
Spacious Uplands ranch-style bungalow nestled on huge 80ft X 130ft lot meticulously kept by the same owners for over 20 years with many recent updates through out! Boasting 1,900sqft above grade plus finished basement and sunroom extension |Newer furnace, roof, & A/C |Huge family room with two gas fireplaces |3 Spacious main floor bedrooms |Hardwood floors where laid | Welcoming front foyer |Separate dining room with French doors |Big eat-in kitchen walks out to enormous tree-lined private backyard with large deck and hot tub with no neighbours behind |Finished lower level featuring full nanny / in-law quarters with 2 bedrooms, laundry, & enormous recreational area with some newer basement windows replaced in 2024 |Plenty of storage |No rental items |Surrounded by multi million dollar estate luxury homes with endless options to move in, rent out, or knock down to build BIG! Easy access to HWY 407 and just a short walking distance to Yonge Street and all the A+ amenities this community has to offer! Up-coming Subway Station, Golfing, Shopping, and fine dining just steps away. The perfect home and property for builders & end-users alike! *See Virtual Tour for Listing Video*
| Price History | |
|---|---|
| 7/29/2026 | Listed $1,699,000 |
General Features
| Sewer | Sewer |
|---|---|
| Cooling | Central Air |
| Roof | Asphalt Shingle |
| Water | Municipal |
| Architectural Style | Bungalow |
| Pool Features | None |
| Construction Materials | Brick |
| Heater Type | Forced Air |
| Parking Spaces | 6 |
| Property Subtype | Detached |
| Tax Year | 2025 |
| Lot Depth | 130.0 |
| PropertyFeatures | Park,Place Of Worship,Greenbelt/Conservation,School,Wooded/Treed,Public Transit |
| County | York |
| New Construction | No |
| Property Type | Residential Freehold |
| HOA | No |
| Attached Garage | No |
| Facing Direction | North |
| Garage Y/N | Yes |
| Status | New |
| City | Vaughan |
| Senior Community Y/N | No |
| Lot Size Units | Feet |
| Property Attached Y/N | No |
| Tax Annual Amount | 10038.0 |
| Virtual Tour | https://www.winsold.com/tour/458085 |
| Standard Status | Active |
| Occupancy Type | Owner |
| Legal Description | PCL 10-1,SEC M681 ; LT 10,PL M681 ; S/T TS598852 VAUGHAN |
Interior Features
| Interior Amenities | Central Vacuum,In-Law Suite,Water Heater Owned,Primary Bedroom - Main Floor,Countertop Range,Built-In Oven,Auto Garage Door Remote |
|---|---|
| Basement | Finished,Full |
| Fireplace Features | Family Room,Wood |
| Heat Source | Gas |
| Laundry Level | Lower Level |
| Basement (Y/N) | No |
| Air Conditioning Y/N | Yes |
| Heating Y/N | Yes |
| Fireplace Y/N | Yes |
| Total Bedrooms | 5 |
| Elevator? | No |
| Total Baths | 3 |
| Bedrooms | 3+2 |
| Living Area Range | 1500-2000 |
Exterior Features
| Parking Features | Private |
|---|---|
| Total Parking | 8.0 |
| Inclusions | Owned Hot Water Tank,Kitchen Appliances: Fridge,double stacked wall oven,Dishwasher,Gas cooktop,Laundry Washer & Dryer,Existing light fixtures & window coverings,Existing backyard hot-tub,Built-in ca |
| Garage Type | Built-In |
| Foundation Details | Concrete |
| Spa | No |
| Lot Size Source | MPAC |
| Waterfront Y/N | No |
| Covered Spaces | 2.0 |
Amenities
- Foreclosure
- Views
- Short Sale
- New Construction
- Adult 55+
- Lease To Own
- No Strata Fees
- Furnished
- Primary On Main
- Air Conditioning
- Seller Finance
- Green
- Fixer Upper
- Horse
- Golf
- Fireplace
- Deck
- Garage
- Basement
- Pool
Property vs Single Family Average in L4J 1L5
Price
Taxes
Visits
 Data provided by the Ontario Regional Technology & Information Systems. The information is deemed reliable, but is not guaranteed. Not intended to solicit buyers or sellers, landlords or tenants currently under contract.
The trademarks REALTOR®, REALTORS® and the REALTOR® logo are controlled by The Canadian Real Estate Association (CREA) and identify real estate professionals who are members of CREA. The trademarks MLS®, Multiple Listing Service® and the associated logos are owned
Data provided by the Ontario Regional Technology & Information Systems. The information is deemed reliable, but is not guaranteed. Not intended to solicit buyers or sellers, landlords or tenants currently under contract.
The trademarks REALTOR®, REALTORS® and the REALTOR® logo are controlled by The Canadian Real Estate Association (CREA) and identify real estate professionals who are members of CREA. The trademarks MLS®, Multiple Listing Service® and the associated logos are owned
 All information deemed reliable but not guaranteed. All properties are subject to prior sale, change or withdrawal. Neither listing broker(s) or information provider(s) shall be responsible for any typographical errors, misinformation, misprints and shall be held totally harmless. Listing(s) information is provided for consumer's personal, non-commercial use and may not be used for any purpose other than to identify prospective properties consumers may be interested in purchasing. The data relating