
Address
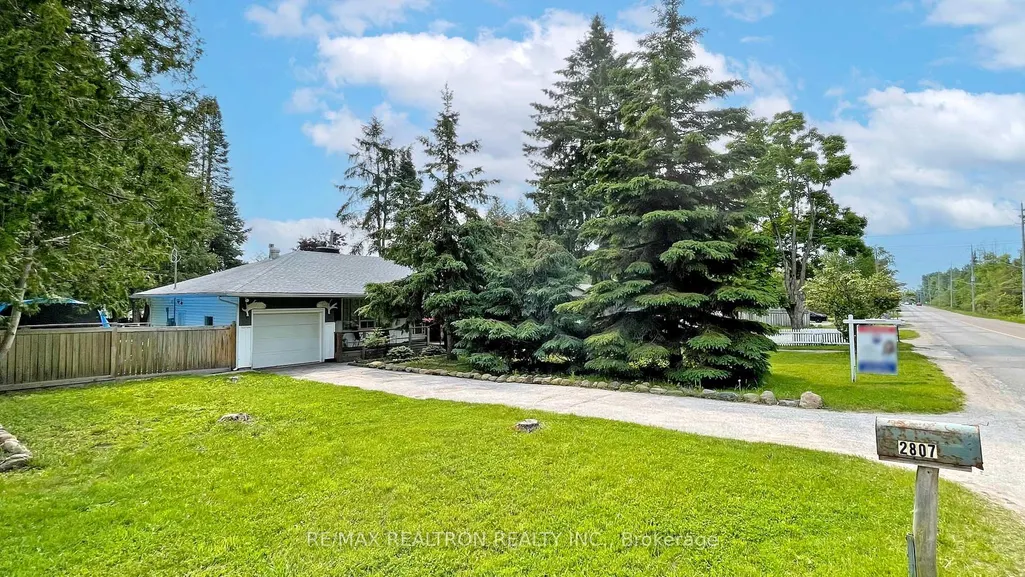
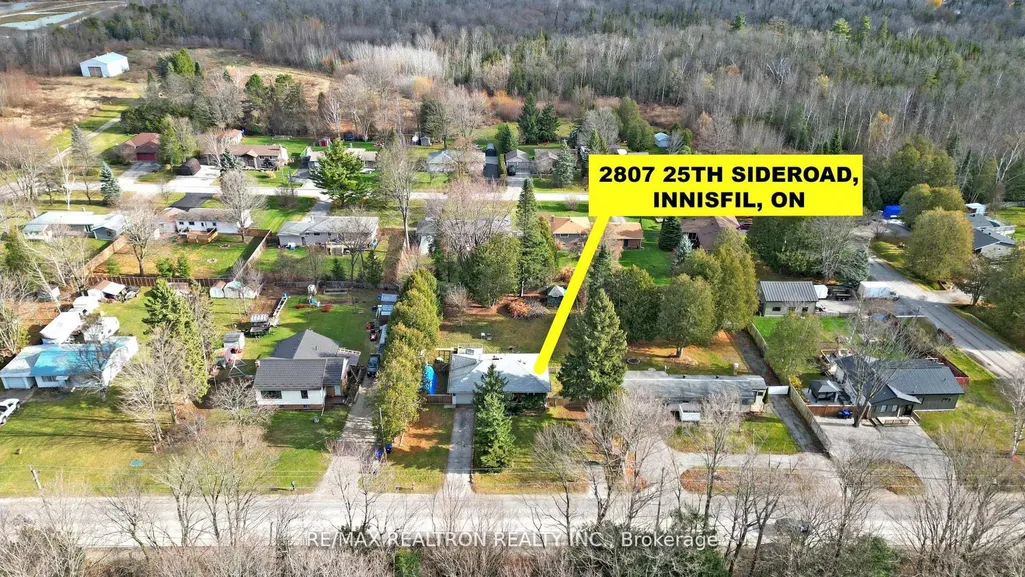
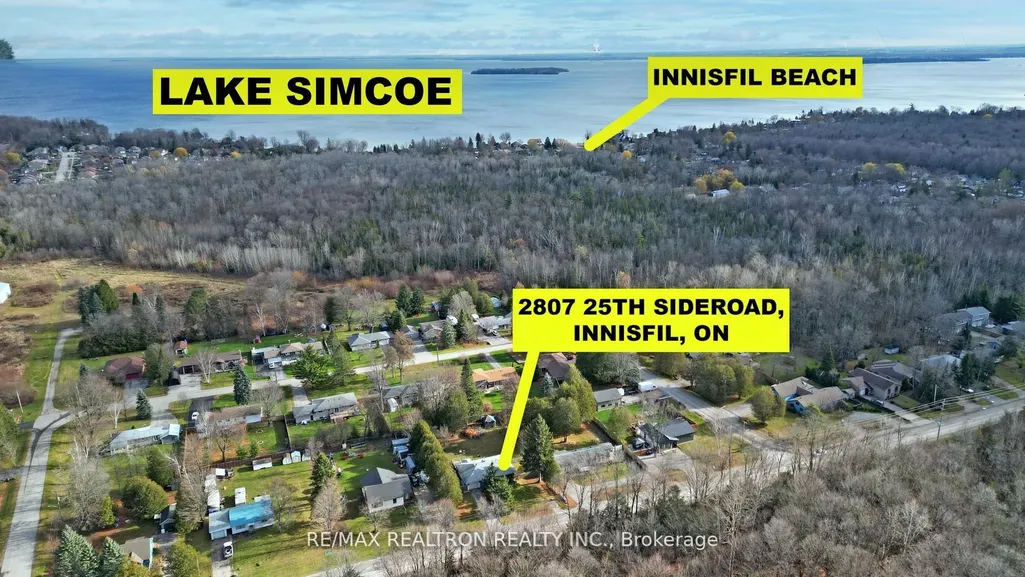
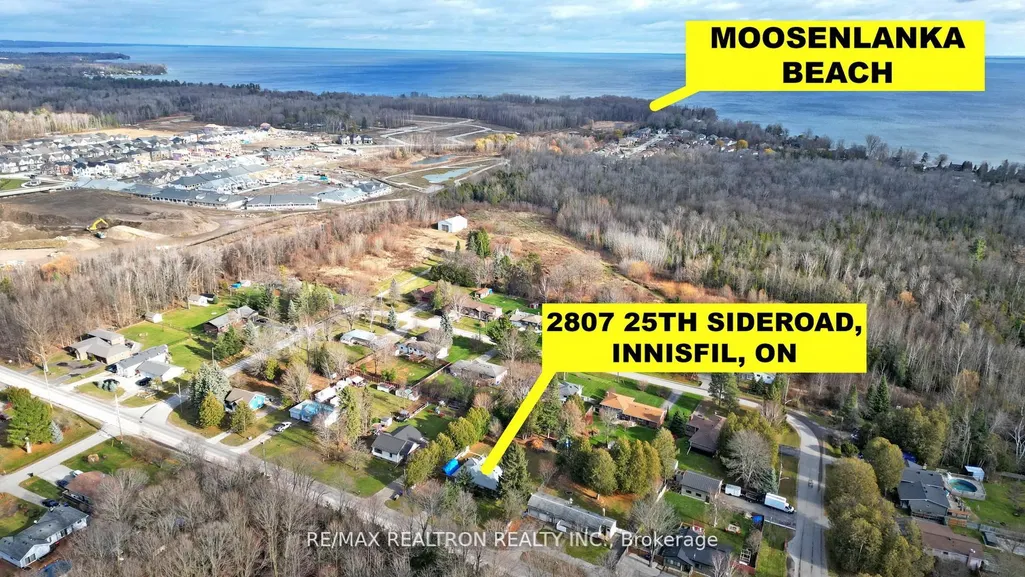
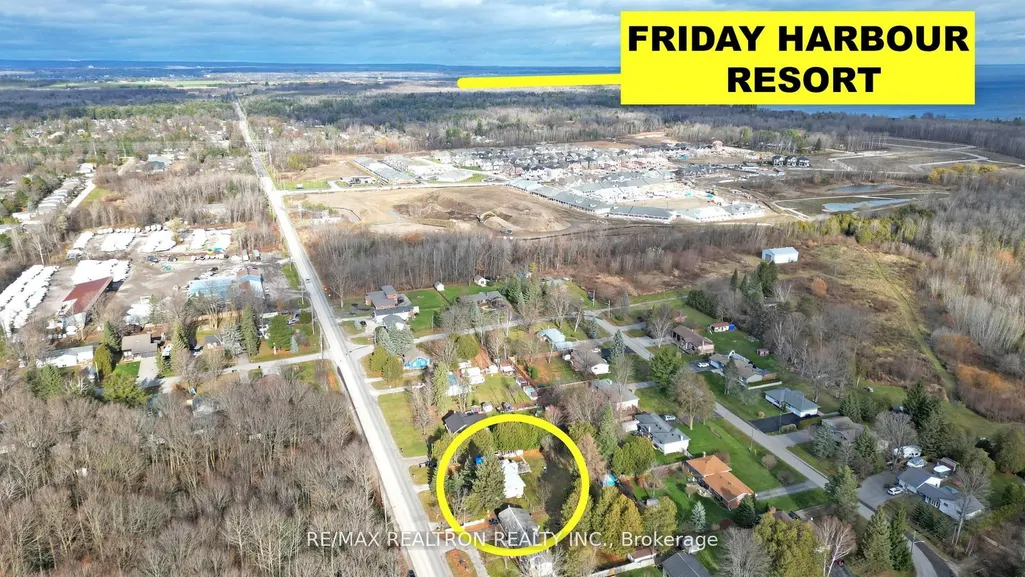
2807 25th Side Road, Innisfil, ON
Price
$ 678,900
Property Attributes
- MLS#N13467406
- TypeSingle Family
- Listing Status New
- CityInnisfil
- AreaRural Innisfil
- NeighbourhoodRural Innisfil
- Postal CodeL9S 3T2
- StyleBungalow
- Taxes$ 2888
- Price$ 678,900
- Bedrooms3
- Full Bathrooms1
- Half Bathrooms0
- Sqr Footage1100
Data Source:
RE/MAX REALTRON REALTY INC., BROKERAGE)
Property Description
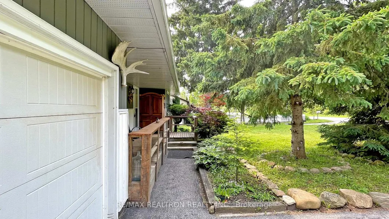
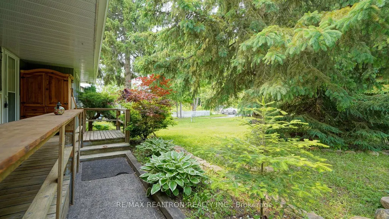
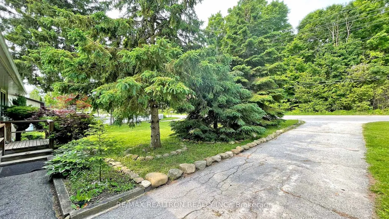
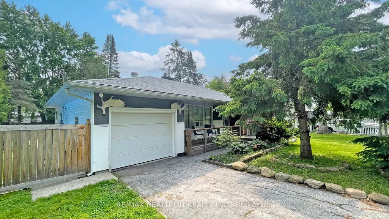
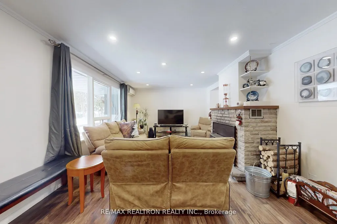
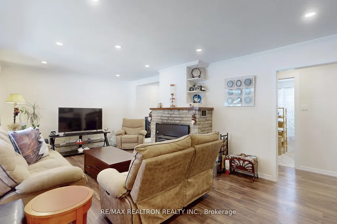
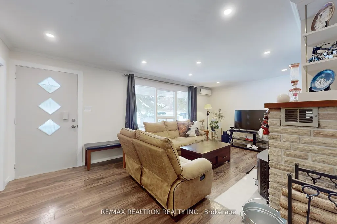
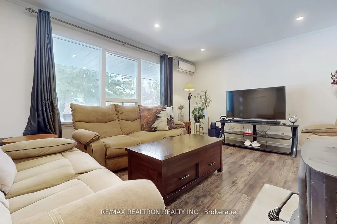
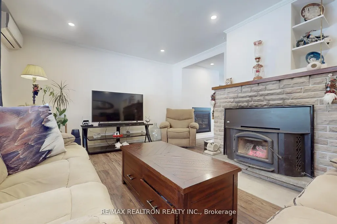
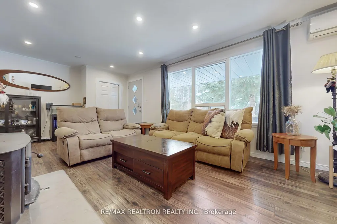
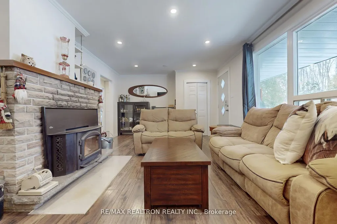
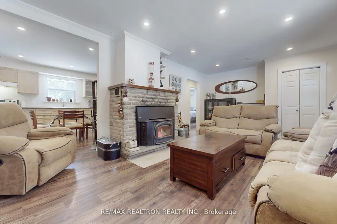
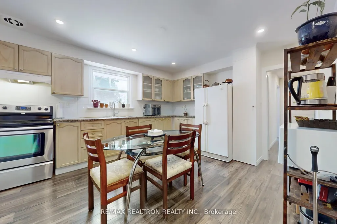
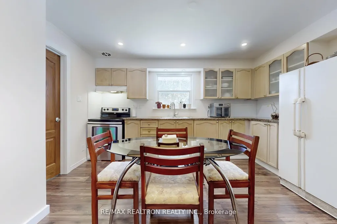
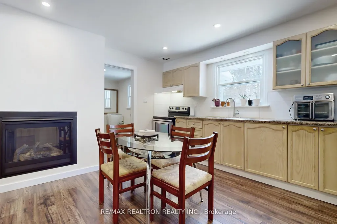
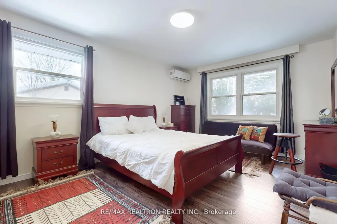
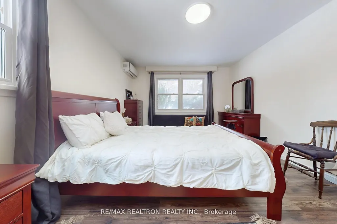
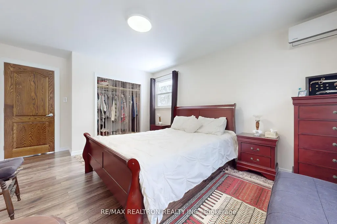
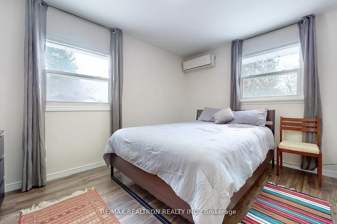
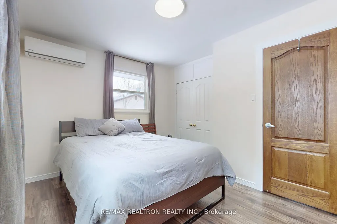
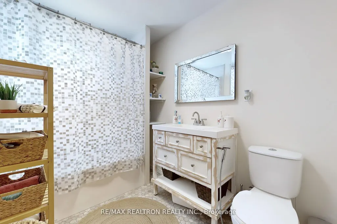
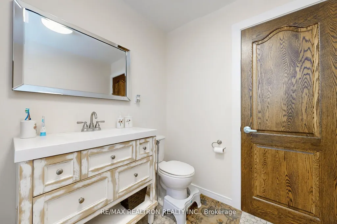
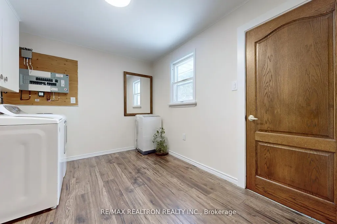
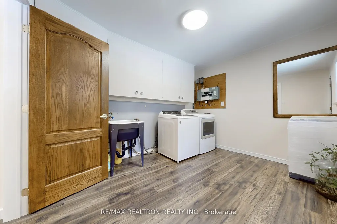
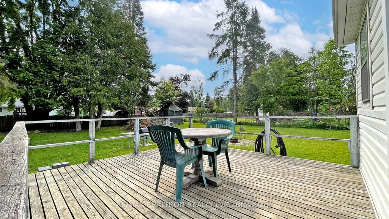
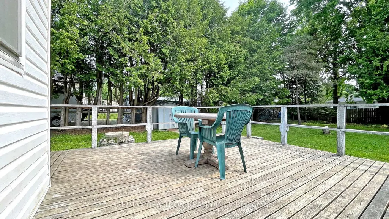
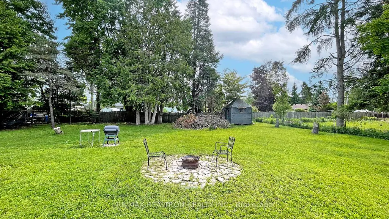
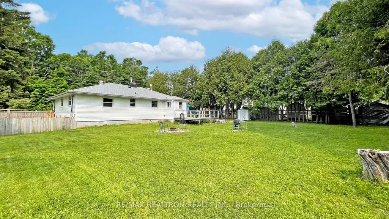
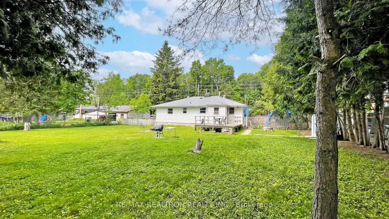
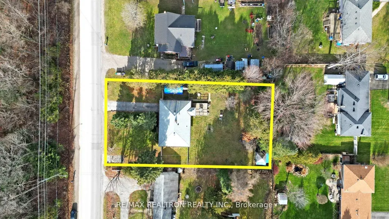
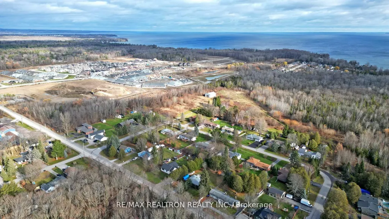
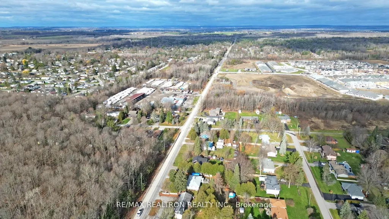
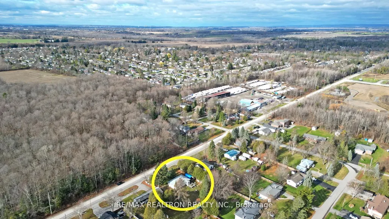
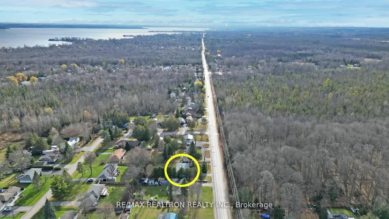
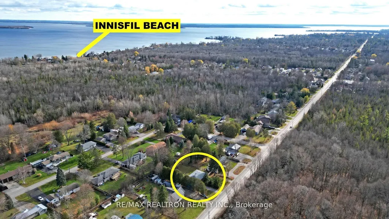
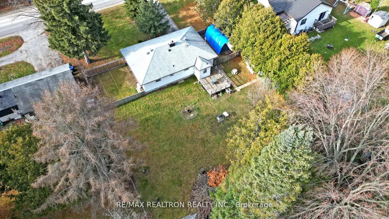
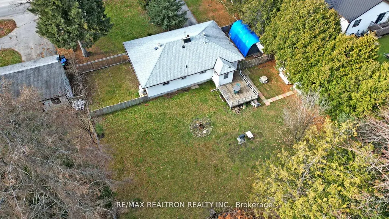
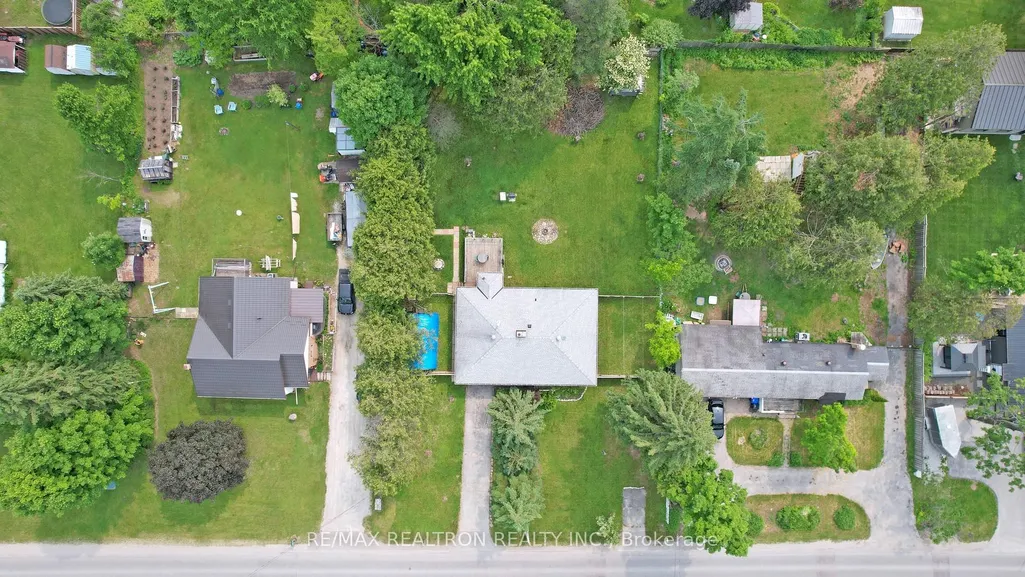
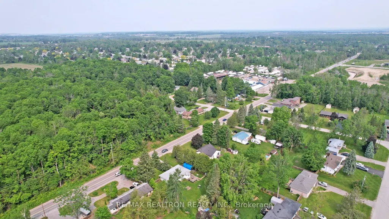
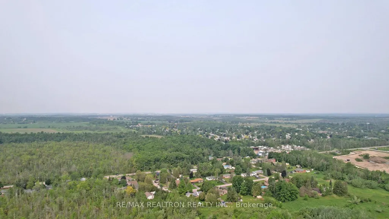
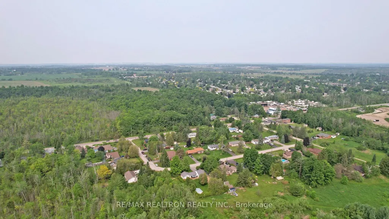
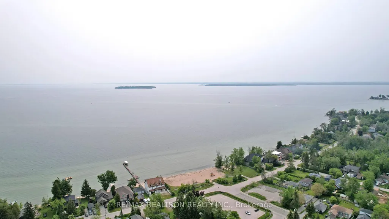
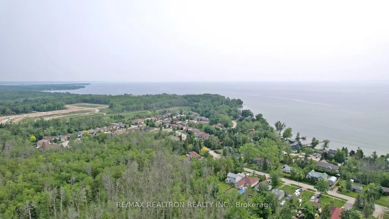
Charming, Well-Maintained Home Just Steps from the Beach!This beautiful property offers the perfect blend of comfort and nature, with stunning forest views from your covered front porch and walking distance to the beach. The bright, eat-in kitchen overlooks the serene backyard and features modern updates: Fresh paint, granite countertops, stylish backsplash, pot lights, stainless steel oven, hood fan, and upgraded sink and faucets.The inviting living room boasts a wood-burning stove with a beveled stone hearth, rich dark walnut laminate floors, and an abundance of natural light streaming through large windows. The home includes 2 spacious bedrooms, a 4-piece bathroom, and a generously sized laundry/mudroom with ample storage throughout.Enjoy outdoor living in the private, fenced backyard, complete with mature trees, a deck, and storage sheds. The single garage offers a convenient storage loft, vinyl fireproof door, andside entrance. The expansive driveway provides parking for 5 vehicles, plus a second driveway perfect for boats, RVs, or other toys.Notable updates and features include: 100 Amp Electrical (2018) UV Light System (2017) Attic Blown Insulation R60 (2021) Split Unit Heat Pump Crawl Space Spray Foamed & Insulated (2018) Kitchen Renovation (2019) Natural Gas/ water line Available at the Road Fresh Paint wood burn Fireplace + Gas Fireplace Pot lights LED Light fixtures high Potential for severance for future builds Located just a short drive to Barrie with easy access to Highway 400, this home offers the perfect escape while keeping you connected to the city. Make lasting memories in this charming,nature-filled retreat! water city line available inside the lot
| Price History | |
|---|---|
| 6/19/2026 | Listed $678,900 |
General Features
| Sewer | Sewer |
|---|---|
| Cooling | Other |
| Roof | Shingles |
| Water | Well |
| Architectural Style | Bungalow |
| Pool Features | None |
| Construction Materials | Aluminum Siding |
| Heater Type | Heat Pump |
| Parking Spaces | 5 |
| Property Subtype | Detached |
| Tax Year | 2025 |
| Lot Depth | 160.0 |
| County | Simcoe |
| New Construction | No |
| Property Type | Residential Freehold |
| HOA | No |
| Attached Garage | No |
| Facing Direction | North |
| Garage Y/N | Yes |
| Status | New |
| City | Innisfil |
| Senior Community Y/N | No |
| Lot Size Units | Feet |
| Property Attached Y/N | No |
| Tax Annual Amount | 2888.26 |
| Standard Status | Active |
| Occupancy Type | Owner |
| Legal Description | Lt 3 Pl 1307 Innisfil; Innisfil |
Interior Features
| Interior Amenities | Carpet Free,Other,Storage |
|---|---|
| Basement | Crawl Space |
| Fireplace Features | Wood Stove |
| Heat Source | Other |
| Basement (Y/N) | No |
| Air Conditioning Y/N | No |
| Heating Y/N | Yes |
| Fireplace Y/N | Yes |
| Total Bedrooms | 3 |
| Elevator? | No |
| Total Baths | 1 |
| Bedrooms | 2+1 |
| Living Area Range | 1100-1500 |
Exterior Features
| Parking Features | Available |
|---|---|
| Total Parking | 6.0 |
| Inclusions | Dryer,GDO,Refrigerator,Stove,Washer,Window Coverings,Hanging Drapes,Light Fixtures.AC &Split,Shelter Logic,BBQ& table,firewood storage cupboard outdoor,wood & gas fireplaceaccessories,Gardening tools |
| Garage Type | Attached |
| Foundation Details | Concrete Block |
| Spa | No |
| Waterfront Y/N | No |
| Covered Spaces | 1.0 |
Amenities
- Foreclosure
- Views
- Short Sale
- New Construction
- Adult 55+
- Lease To Own
- No Strata Fees
- Furnished
- Primary On Main
- Air Conditioning
- Seller Finance
- Green
- Fixer Upper
- Horse
- Golf
- Fireplace
- Deck
- Garage
- Basement
- Pool
Property vs Single Family Average in L9S 3T2
Price
Taxes
Visits
 Data provided by the Ontario Regional Technology & Information Systems. The information is deemed reliable, but is not guaranteed. Not intended to solicit buyers or sellers, landlords or tenants currently under contract.
The trademarks REALTOR®, REALTORS® and the REALTOR® logo are controlled by The Canadian Real Estate Association (CREA) and identify real estate professionals who are members of CREA. The trademarks MLS®, Multiple Listing Service® and the associated logos are owned
Data provided by the Ontario Regional Technology & Information Systems. The information is deemed reliable, but is not guaranteed. Not intended to solicit buyers or sellers, landlords or tenants currently under contract.
The trademarks REALTOR®, REALTORS® and the REALTOR® logo are controlled by The Canadian Real Estate Association (CREA) and identify real estate professionals who are members of CREA. The trademarks MLS®, Multiple Listing Service® and the associated logos are owned
 All information deemed reliable but not guaranteed. All properties are subject to prior sale, change or withdrawal. Neither listing broker(s) or information provider(s) shall be responsible for any typographical errors, misinformation, misprints and shall be held totally harmless. Listing(s) information is provided for consumer's personal, non-commercial use and may not be used for any purpose other than to identify prospective properties consumers may be interested in purchasing. The data relating