
Address
57 Foxhunt Trail, Clarington, ON
Price
$ 1,025,000
Property Attributes
- MLS#E13242138
- TypeSingle Family
- Listing Status New
- CityClarington
- AreaCourtice
- NeighbourhoodCourtice
- Postal CodeL1E 1E4
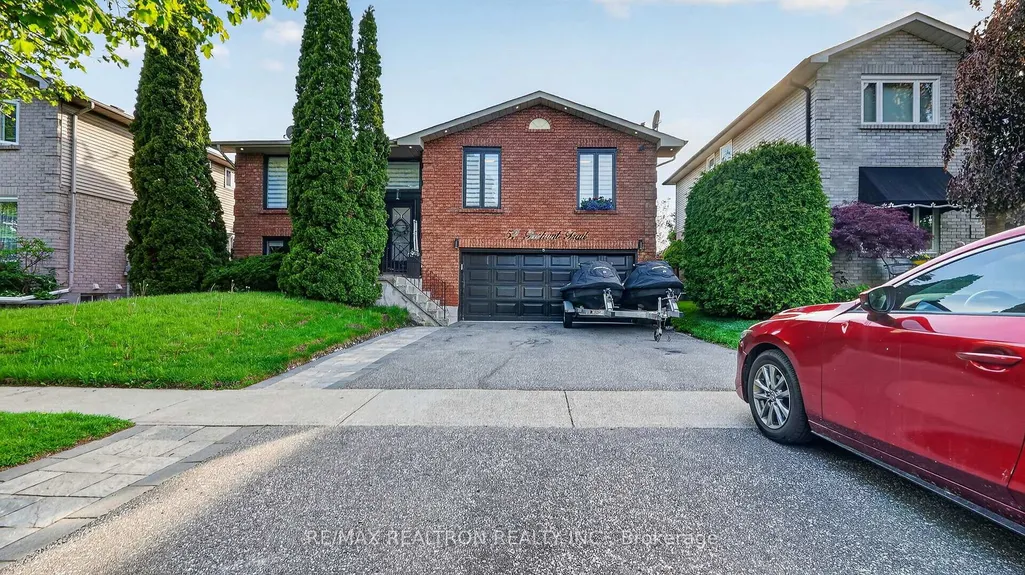
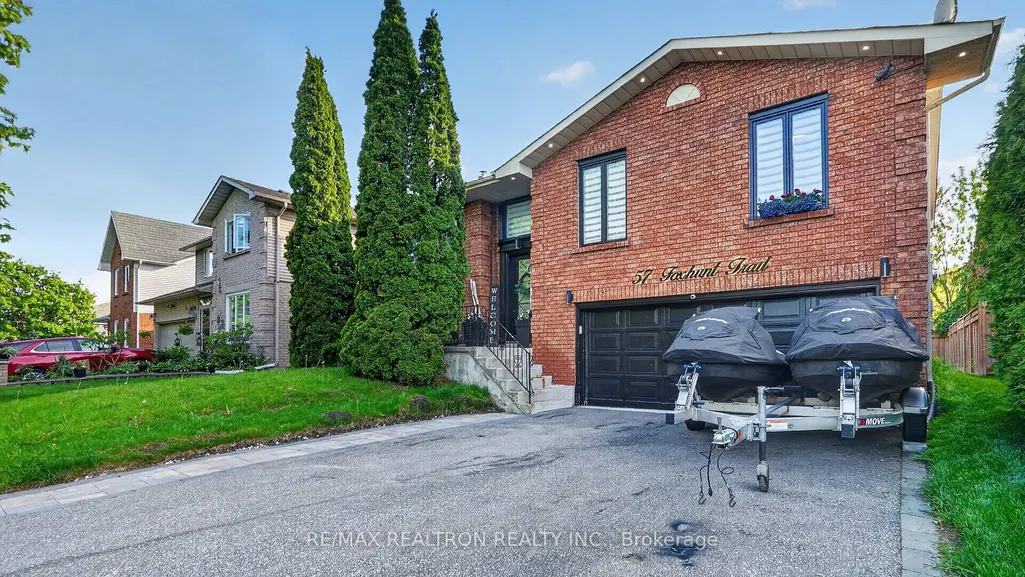
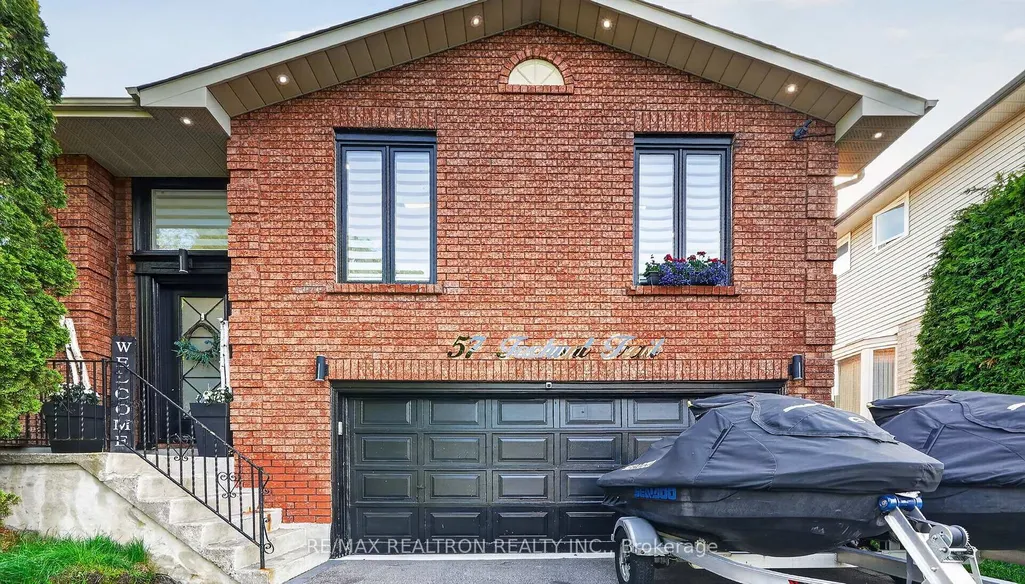
- StyleBungalow-Raised
- Taxes$ 5700
- Price$ 1,025,000
- Bedrooms5
- Full Bathrooms3
- Half Bathrooms0
- Sqr Footage1100
Data Source:
RE/MAX REALTRON REALTY INC., BROKERAGE)
Property Description
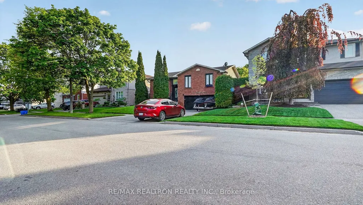
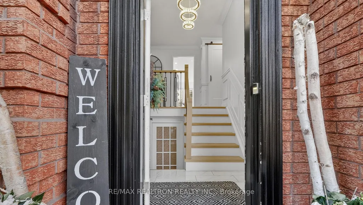
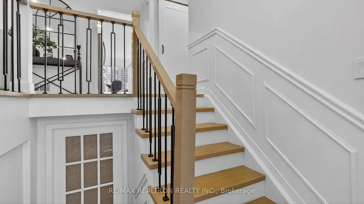
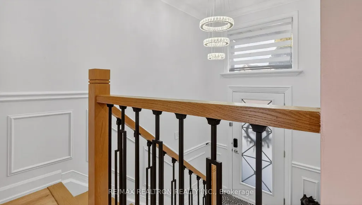
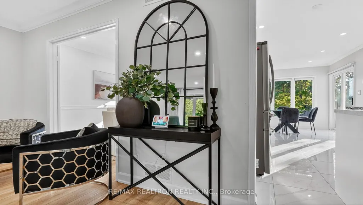
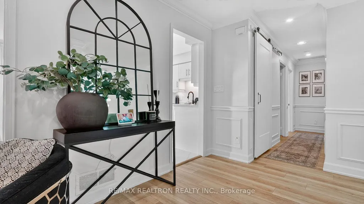
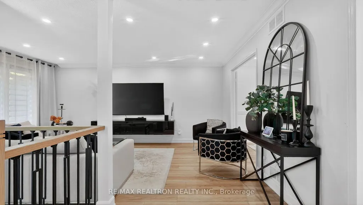
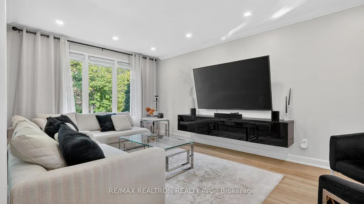
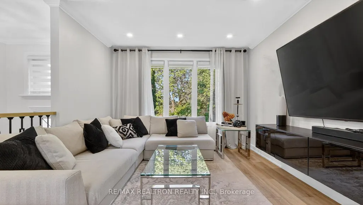
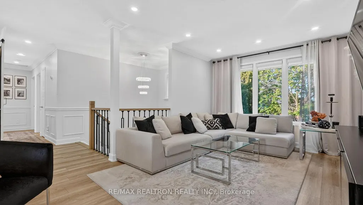
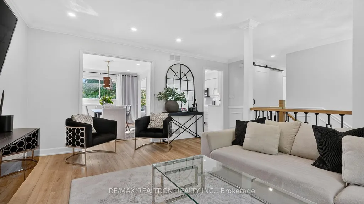
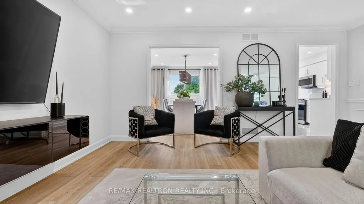
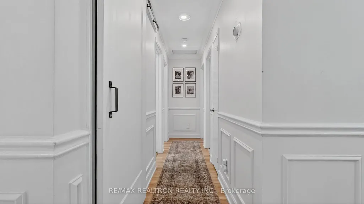
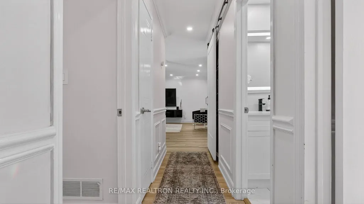
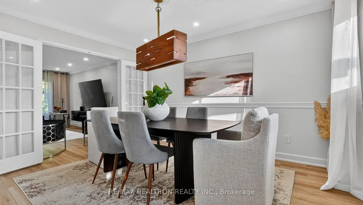
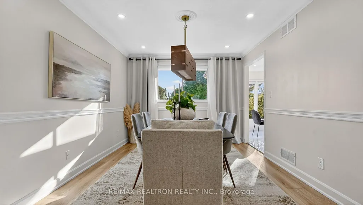
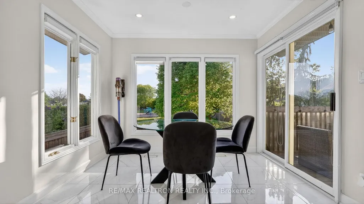
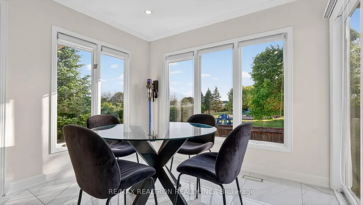
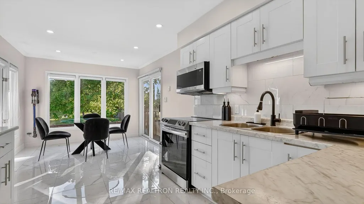
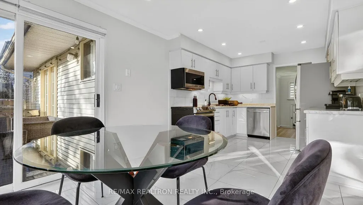
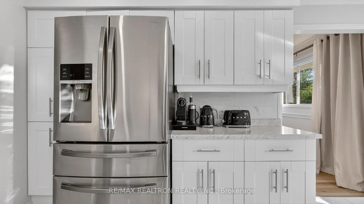
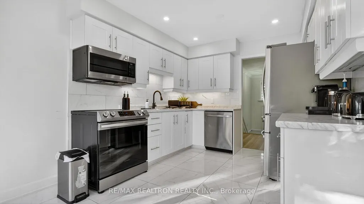
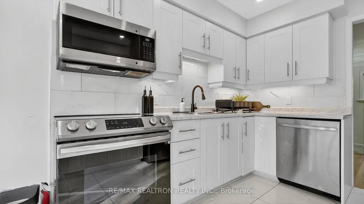
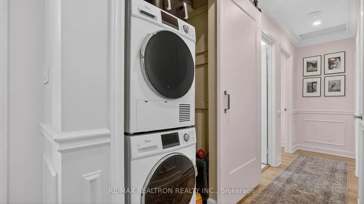
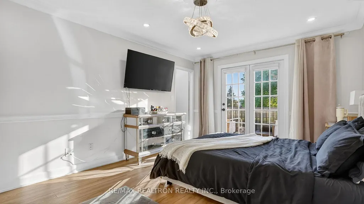
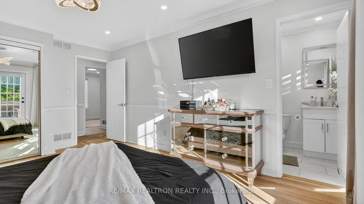
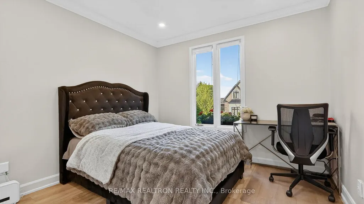
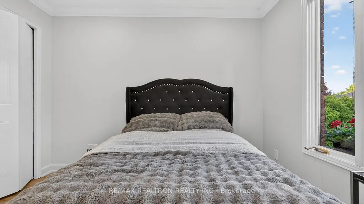
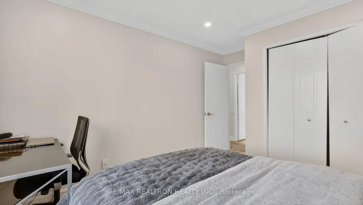
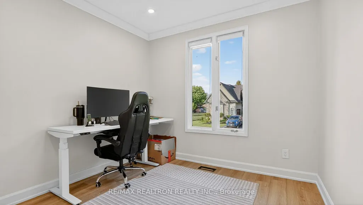
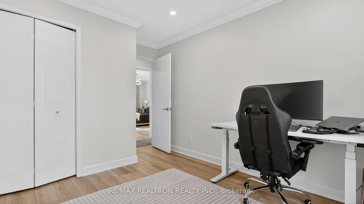
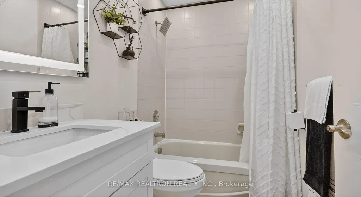
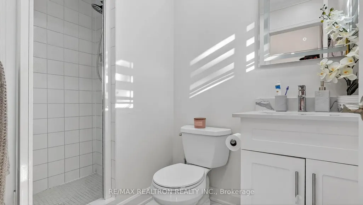
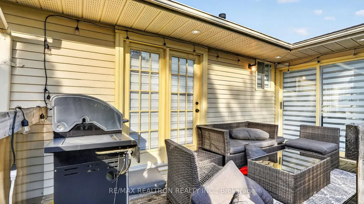
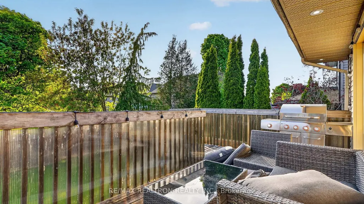
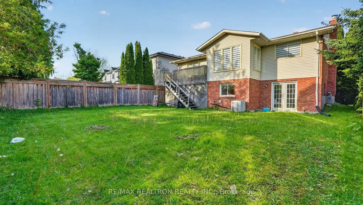
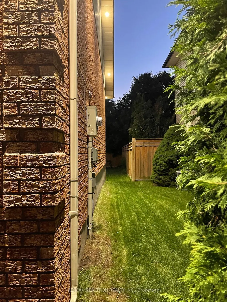
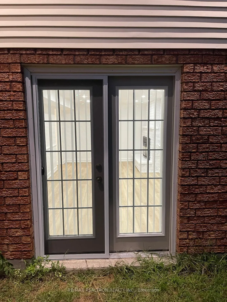
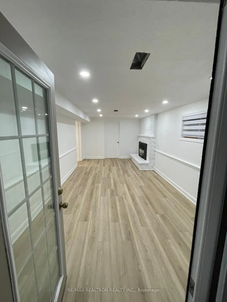
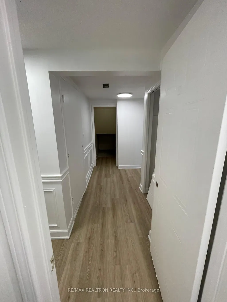
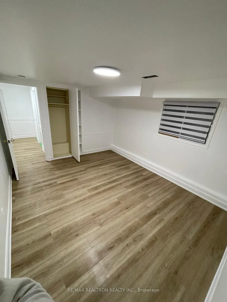
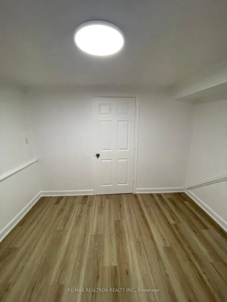
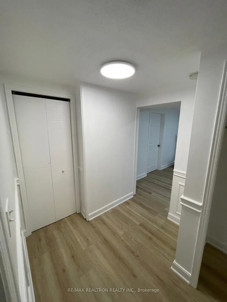
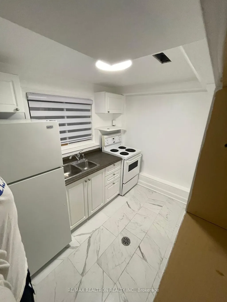
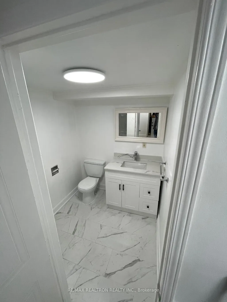
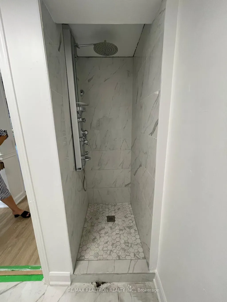
Welcome To This Beautifully Maintained Raised Bungalow Backing Onto Green Space In One Of Courtice's Most Established Family-Friendly Neighborhoods. Legal Duplex, Offering Approximately 2,300+ Sq Ft Of Finished Living Space Across Two Levels, This Home Combines Comfort, Functionality & Income Potential In A Highly Desirable Location. Situated On A Premium Lot With No Rear Neighbours, The Bright Main Floor Features Spacious Principal Rooms, Large Windows, Crown Moulding, Wainscoting & A Functional Layout Filled With Natural Light. The Updated Kitchen Showcases Modern Cabinetry, Updated Countertops & Under-Cabinet Lighting, Seamlessly Flowing Into A Unique Greenhouse-Style Breakfast Area Overlooking The Backyard & Park Beyond. Walk Out From The Breakfast Area & Primary Bedroom To A Large Elevated Deck Offering Peaceful Green Space Views, Added Privacy & The Perfect Space For Outdoor Dining, Entertaining Or Relaxing Summer Evenings. The Spacious Primary Bedroom Features A 3-Piece Ensuite & Large Closet, While Additional Bedrooms Provide Comfortable Space For Family, Guests Or A Home Office Setup. The Finished Walkout Lower Level Adds Incredible Flexibility With A Separate Apartment-Style Living Space Complete With Kitchen, Bedroom, Full Bathroom, Fireplace & Direct Backyard Access. Currently Tenanted At $2,000/Month Utilities Included, The Lower Level Provides Excellent Income Support Or An Ideal Setup For Extended Family & Multi-Generational Living. Additional Features Include A Double Built-In Garage, Private Double Driveway With Parking For 4 Vehicles, Forced Air Gas Heating, Central Air Conditioning & A Well-Maintained Exterior. Conveniently Located Close To Schools, Parks, Shopping, Restaurants, Transit, Community Amenities & Easy Access To Highways 401, 418 & 407 For Commuters. A Rare Opportunity To Own A Versatile Home Offering Space, Privacy & Built-In Income Potential In One Of Courtice's Most Sought-After Communities. Open House June 6 Saturday From 1-3 PM.
| Price History | |
|---|---|
| 6/4/2026 | Listed $1,025,000 |
General Features
| Sewer | Sewer |
|---|---|
| Cooling | Central Air |
| Roof | Unknown |
| Water | Municipal |
| Architectural Style | Bungalow-Raised |
| Pool Features | None |
| Construction Materials | Aluminum Siding,Brick |
| Heater Type | Forced Air |
| Parking Spaces | 2 |
| Property Subtype | Detached |
| Tax Year | 2026 |
| Lot Depth | 101.71 |
| County | Durham |
| New Construction | No |
| Property Type | Residential Freehold |
| HOA | No |
| Attached Garage | Yes |
| Facing Direction | West |
| Garage Y/N | Yes |
| Total Rooms | 11 |
| Status | New |
| City | Clarington |
| Senior Community Y/N | No |
| Lot Size Units | Feet |
| Property Attached Y/N | No |
| Tax Annual Amount | 5700.0 |
| Standard Status | Active |
| Occupancy Type | Owner+Tenant |
| Legal Description | Pcl 42-1 Sec 10M781,Lt 42 Pl10M781 S/T A Right ** |
Interior Features
| Interior Amenities | None |
|---|---|
| Basement | Apartment,Walk-Out |
| Heat Source | Gas |
| Laundry Level | Main Level |
| Basement (Y/N) | No |
| Air Conditioning Y/N | Yes |
| Heating Y/N | Yes |
| Fireplace Y/N | Yes |
| Total Bedrooms | 5 |
| Elevator? | No |
| Main Level Bedrooms | 2 |
| Total Baths | 3 |
| Bedrooms | 3+2 |
| Living Area Range | 1100-1500 |
Exterior Features
| Parking Features | Private Double |
|---|---|
| Lot Features | Irregular Lot |
| Total Parking | 4.0 |
| Inclusions | Fridge,Stove,B/I Dishwasher,B/I Microwave,Bsmt Stove,Bsmt Fridge |
| Garage Type | Built-In |
| Foundation Details | Unknown |
| Spa | No |
| Lot Dimensions | 49.21 x 101.71 Feet (** In N15439 Clarington) |
| Waterfront Y/N | No |
| Covered Spaces | 2.0 |
| LotDimensionsSource | Other |
Amenities
- Foreclosure
- Views
- Short Sale
- New Construction
- Adult 55+
- Lease To Own
- No Strata Fees
- Furnished
- Primary On Main
- Air Conditioning
- Seller Finance
- Green
- Fixer Upper
- Horse
- Golf
- Fireplace
- Deck
- Garage
- Basement
- Pool
Property vs Single Family Average in L1E 1E4
Price
Taxes
Visits
 Data provided by the Ontario Regional Technology & Information Systems. The information is deemed reliable, but is not guaranteed. Not intended to solicit buyers or sellers, landlords or tenants currently under contract.
The trademarks REALTOR®, REALTORS® and the REALTOR® logo are controlled by The Canadian Real Estate Association (CREA) and identify real estate professionals who are members of CREA. The trademarks MLS®, Multiple Listing Service® and the associated logos are owned
Data provided by the Ontario Regional Technology & Information Systems. The information is deemed reliable, but is not guaranteed. Not intended to solicit buyers or sellers, landlords or tenants currently under contract.
The trademarks REALTOR®, REALTORS® and the REALTOR® logo are controlled by The Canadian Real Estate Association (CREA) and identify real estate professionals who are members of CREA. The trademarks MLS®, Multiple Listing Service® and the associated logos are owned
 All information deemed reliable but not guaranteed. All properties are subject to prior sale, change or withdrawal. Neither listing broker(s) or information provider(s) shall be responsible for any typographical errors, misinformation, misprints and shall be held totally harmless. Listing(s) information is provided for consumer's personal, non-commercial use and may not be used for any purpose other than to identify prospective properties consumers may be interested in purchasing. The data relating