Just Listed
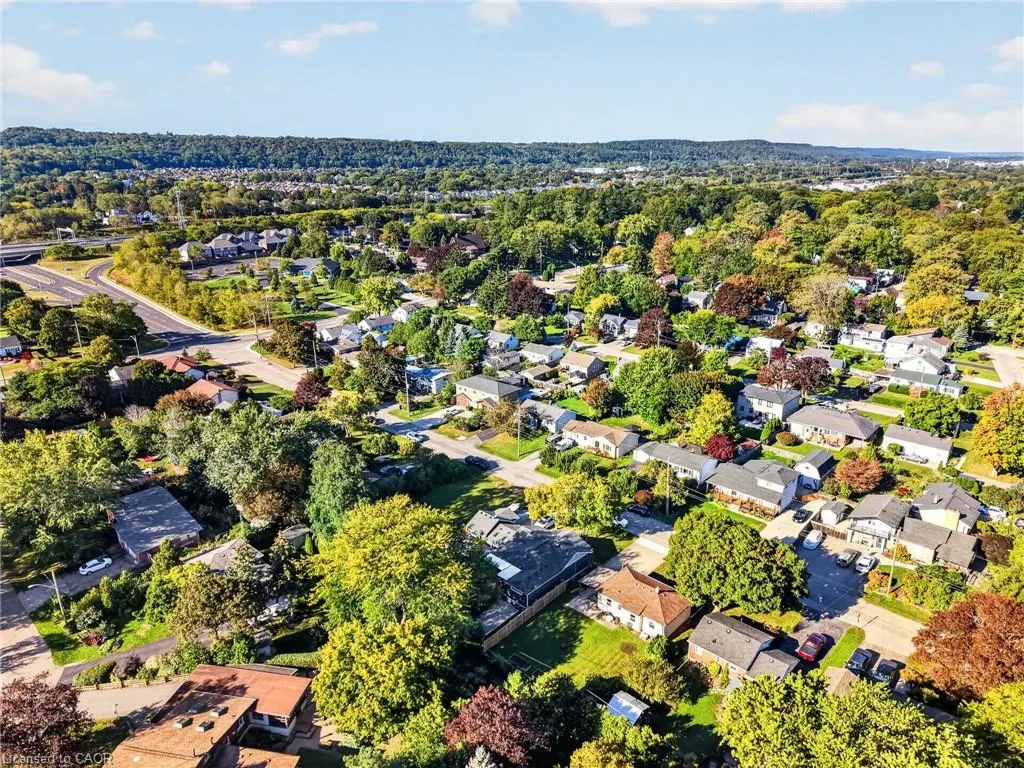
Address
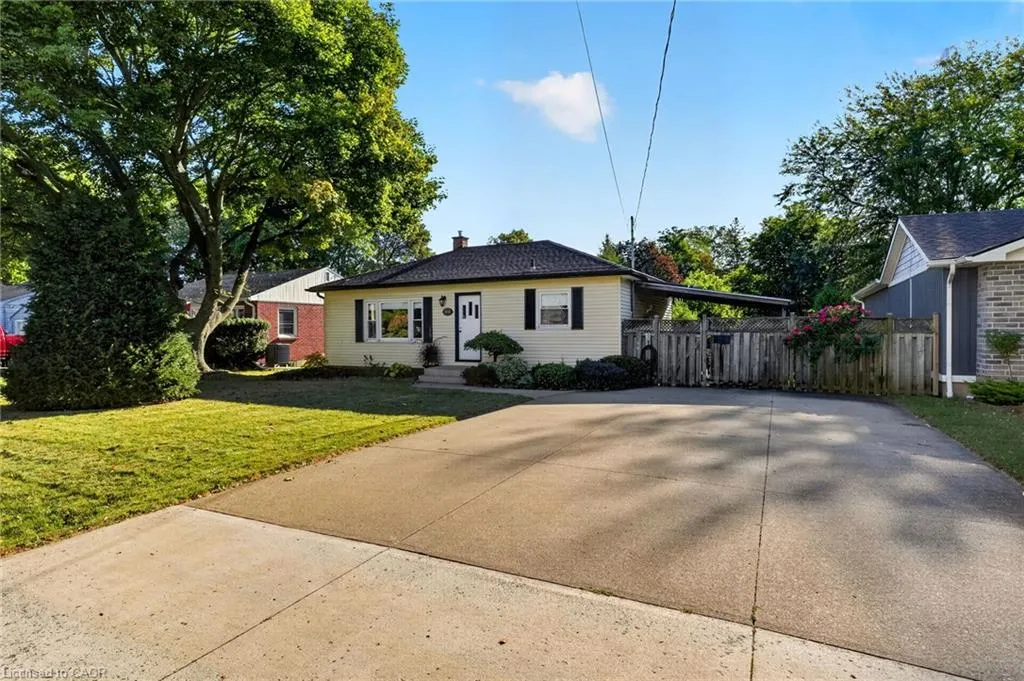
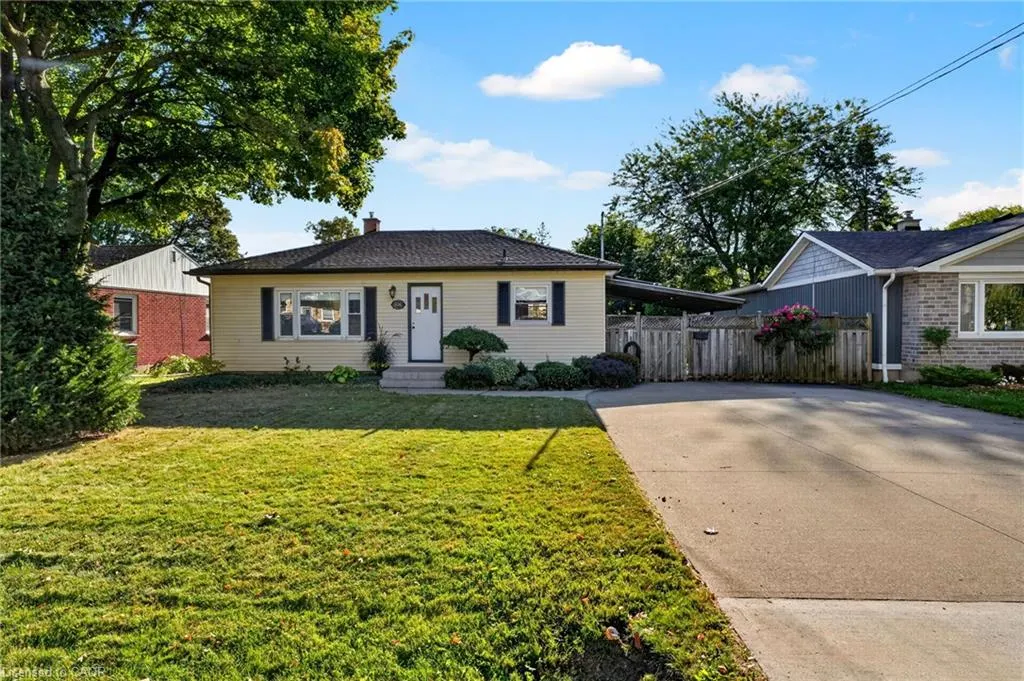
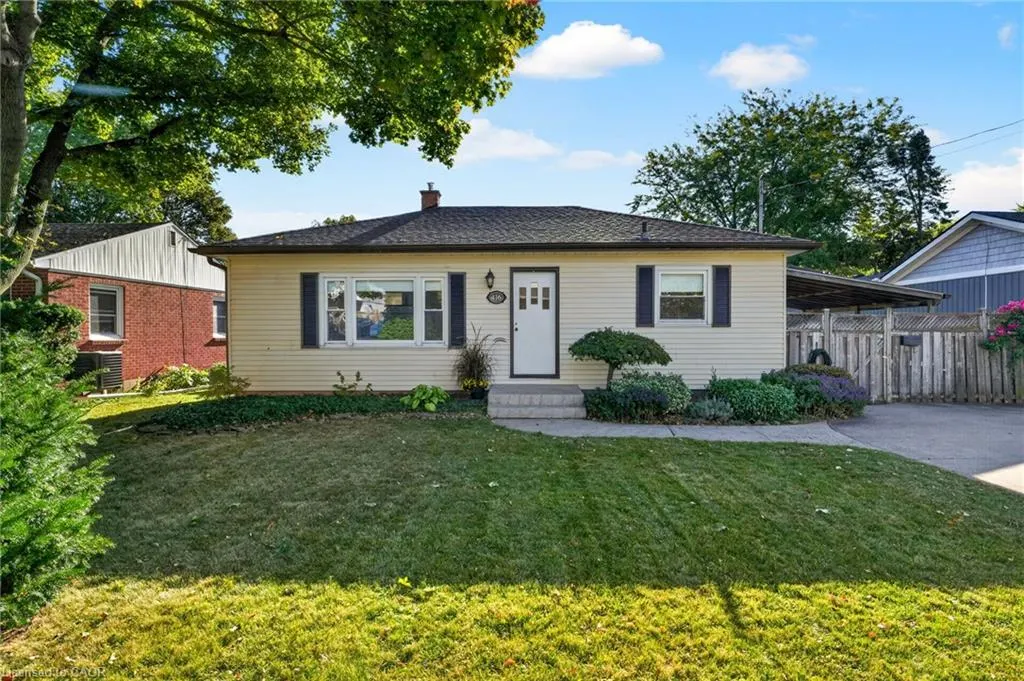
416 Bartlett Avenue, Grimsby, ON
Price
$ 640,000
Property Attributes
- MLS#40866987
- TypeSingle Family
- Listing Status Active
- CityGrimsby
- AreaGrimsby
- NeighbourhoodGrimsby Beach (540)
- Postal CodeL3M 2N4
- StyleBungalow
- Year Built1953
- Taxes$ 3967
- Price$ 640,000
- Bedrooms3
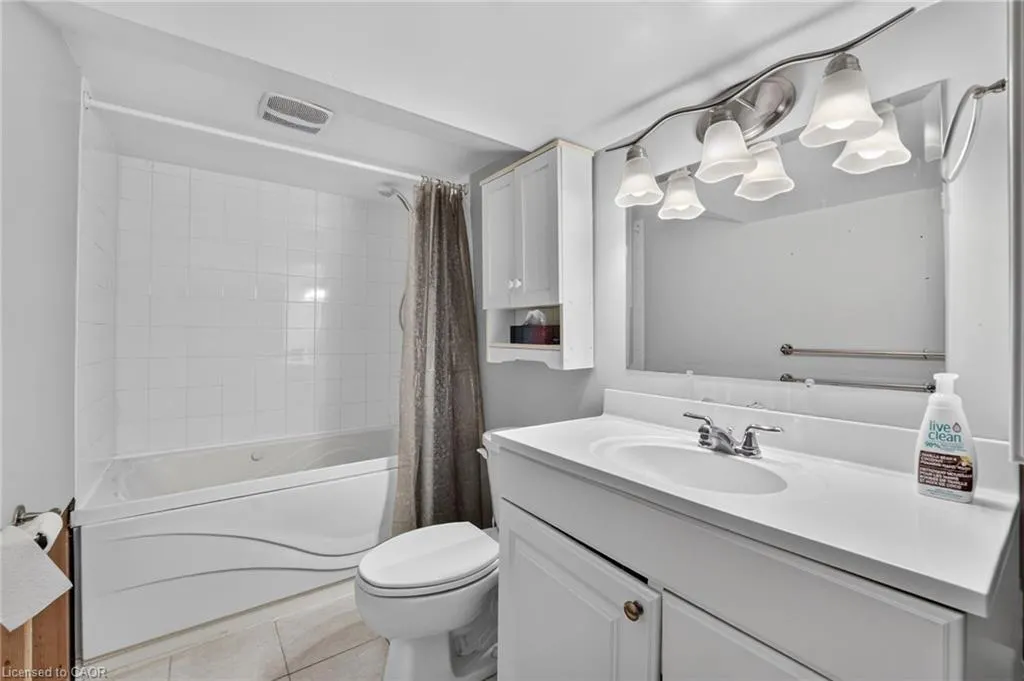
- Full Bathrooms2
- Half Bathrooms0
- Sqr Footage853
- Lot Size0.151 Acres
Data Source:
Ontario Regional (ITSO)
Property Description
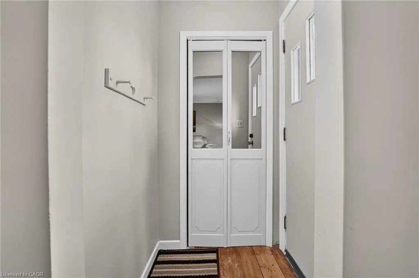
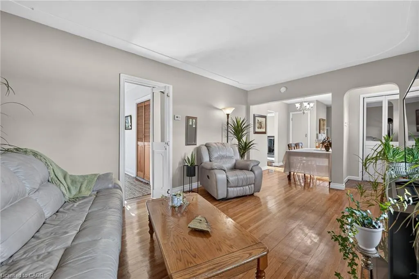
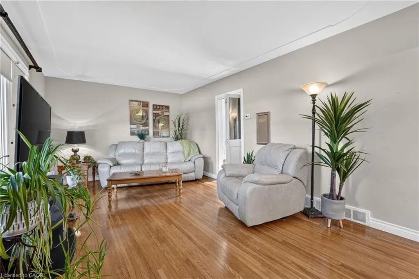
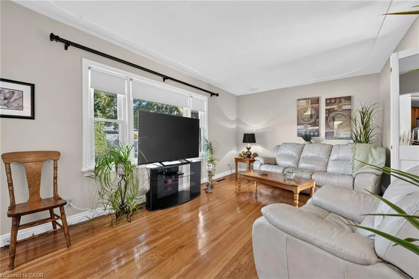
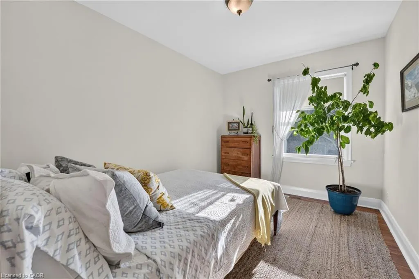
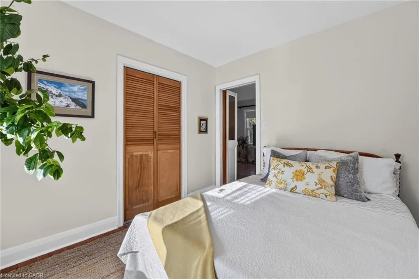
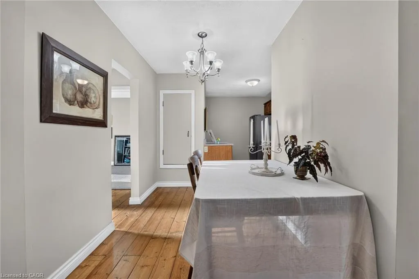
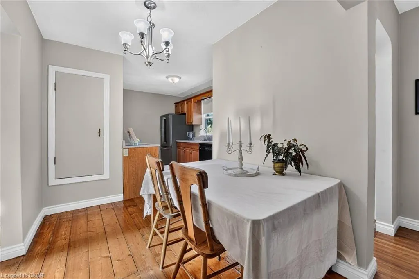
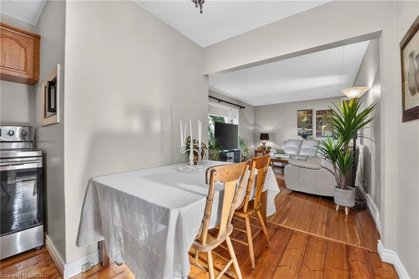
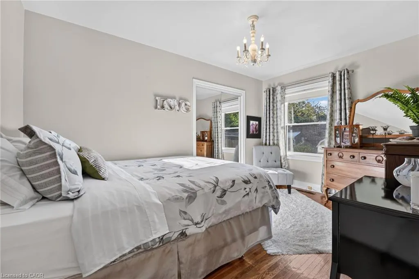
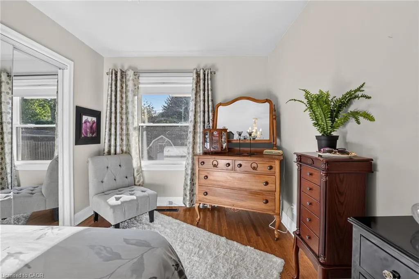
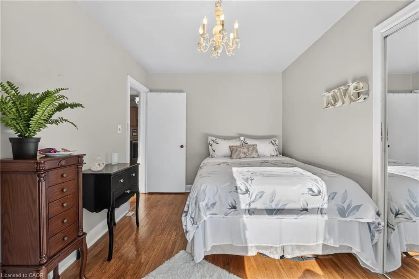
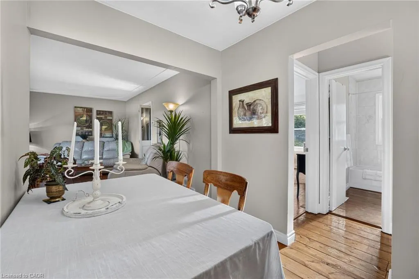
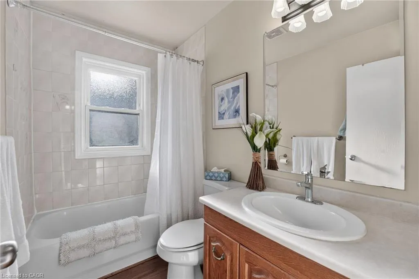
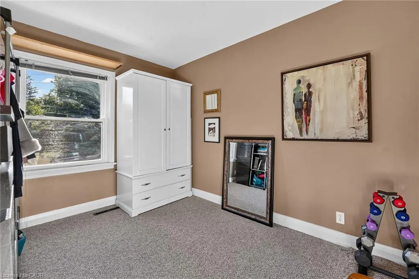
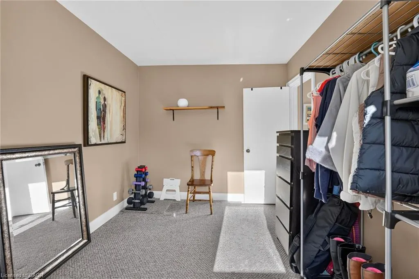
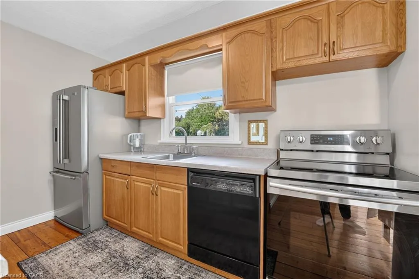
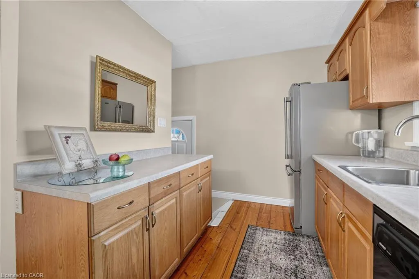
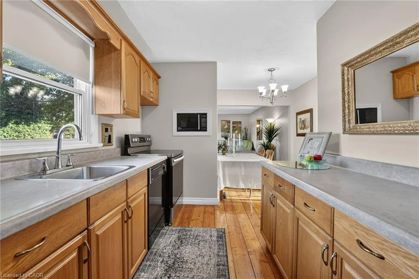
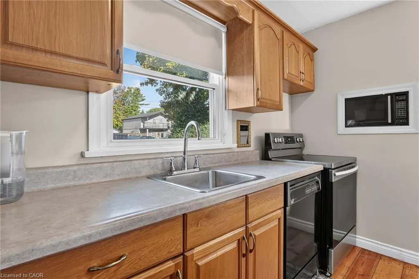
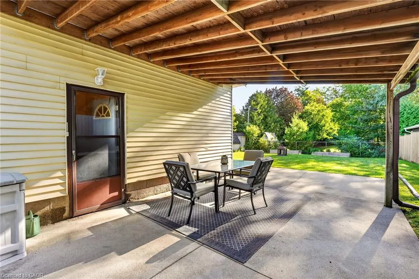
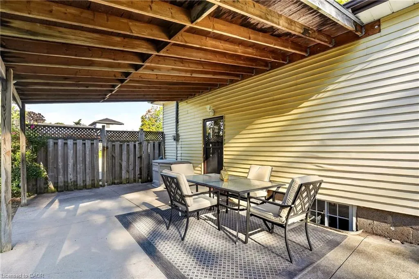
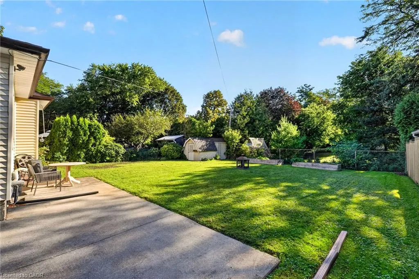
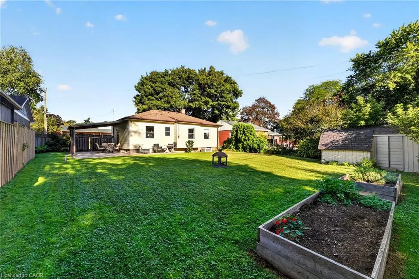
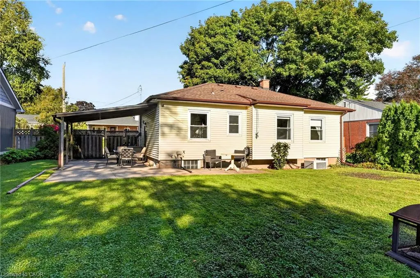
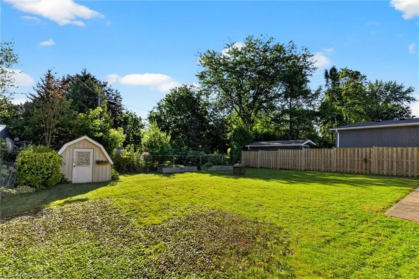
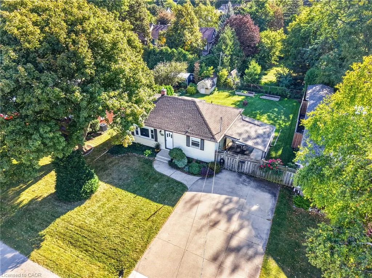
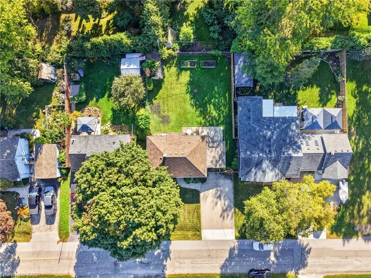
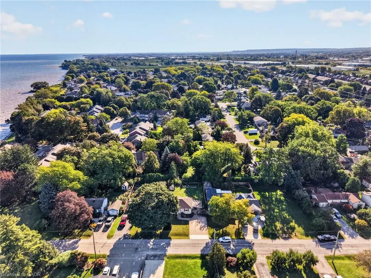
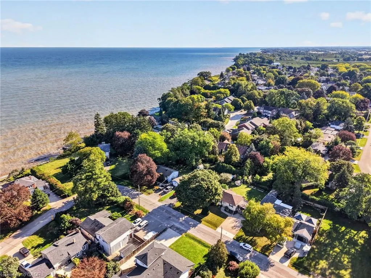
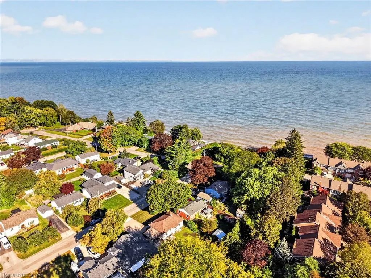
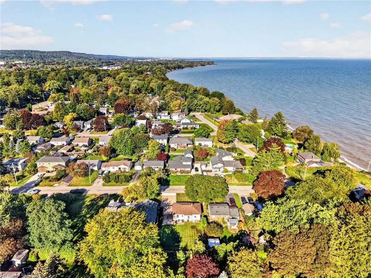
Welcome to 416 Bartlett Avenue, ideally situated in Grimsby's sought-after Beach neighbourhood. Just steps from the waterfront and historic Bell Park, this charming 3-bedroom, 2-full-bathroom bungalow offers a wonderful blend of classic 1950s character and thoughtful modern updates. The inviting layout is well suited to families, down sizers, or anyone looking to enjoy the relaxed lifestyle of one of Grimsby's most established neighbourhoods. Tastefully updated while preserving the home's original charm, the property offers comfortable living spaces and a warm, timeless feel. Outside, the impressive 110-foot-deep fenced yard provides plenty of room to relax, entertain, garden, or enjoy with the family. Conveniently located with excellent highway access and close to the new West Niagara Secondary School and Grand Avenue !Public School, this is a home that combines neighbourhood charm with everyday convenience. A wonderful opportunity to live steps from the lake, parks, schools and all that Grimsby Beach has to give.
| Elementary School | High School |
|---|---|
| Central P.S Elementary School | West Niagara Secondary School High School |
| Price History | |
|---|---|
| 9/28/2026 | Listed $640,000 |
General Features
| Living Area | 853 |
|---|---|
| Sewer | Sewer (Municipal) |
| Heating | Forced Air,Natural Gas |
| Cooling | Central Air |
| Utilities | Cable Available,Electricity Connected,Garbage/Sanitary Collection,Natural Gas Connected,Recycling Pickup,Phone Available |
| Roof | Asphalt Shing |
| Appliances | Water Heater,Dishwasher,Dryer,Microwave,Refrigerator,Stove,Washer |
| Zoning | R2 |
| Architectural Style | Bungalow |
| Security Features | Smoke Detector(s) |
| Construction Materials | Vinyl Siding |
| Exclusions | Sellers Furniture And Personal Belongings |
| Year Built | 1953 |
| Stories Count | 1 |
| Property Subtype | Single Family Residence |
| County | Niagara |
| New Construction | true |
| Property Type | Residential |
| Attached Garage | false |
| Facing Direction | West |
| Garage Y/N | false |
| Total Rooms | 9 |
| Full Baths | 2 |
| Status | Active |
| Directions | North from QEW on Bartlett Ave., Cross Lake St., on the East side before curve |
| High School | West Niagara Secondary School |
| City | Grimsby |
| Senior Community Y/N | false |
| Open Parking Spaces | 4 |
| MLS Area | Grimsby |
| Lot Size Units | Acres |
| Lot Size Square Feet | 6577.56 |
| Carport Y/N | false |
| Elementary School | Central P.S, Grand Ave P.S |
| Property Attached Y/N | false |
| Year Built Details | Completed / New |
| MLS Area Minor | Grimsby Beach (540) |
| Building Area Units | Square Feet |
| Standard Status | Active |
| Year Built Source | Other |
Interior Features
| Interior Amenities | Central Vacuum,In-law Capability,Sewage Pump,Water Meter |
|---|---|
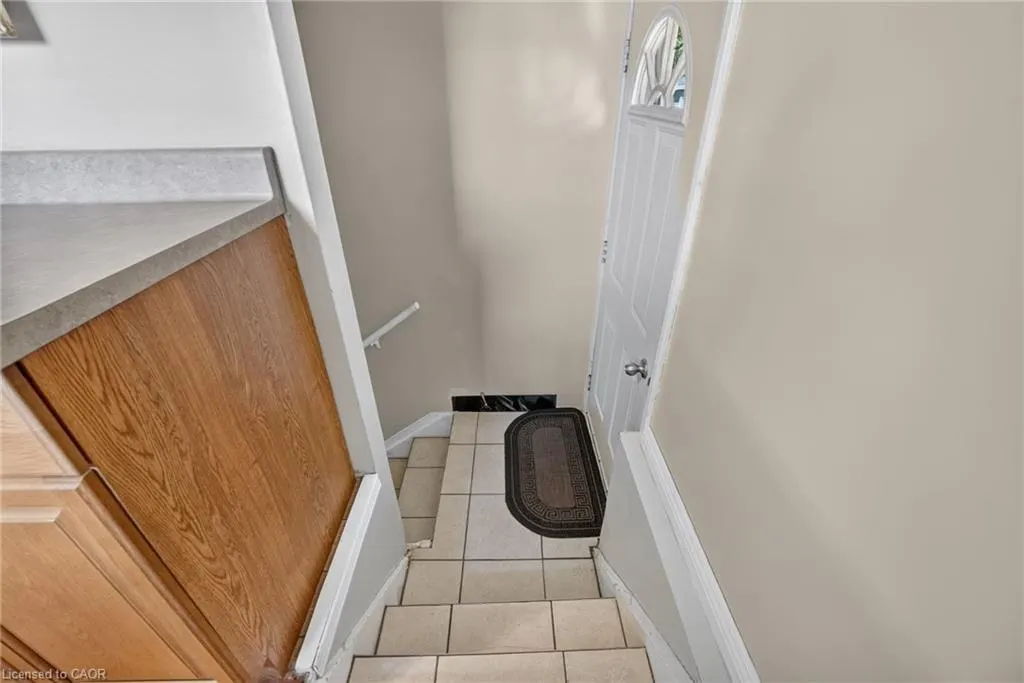
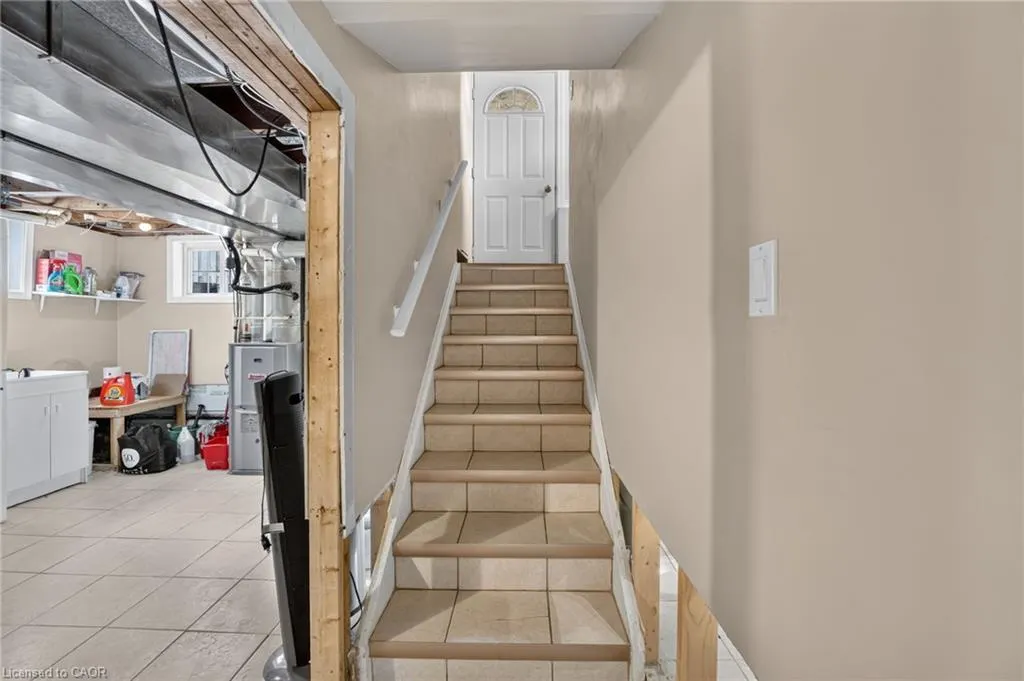
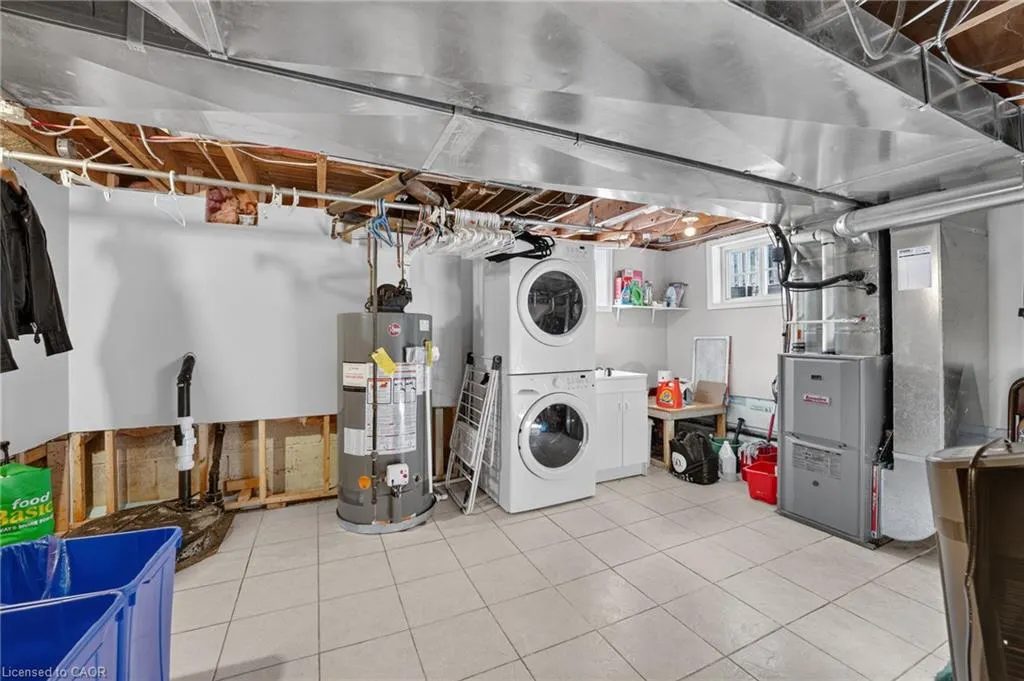
| Basement | Full,Partially Finished,Sump Pump |
| Kitchen Level | Main |
| Air Conditioning Y/N | false |
| Heating Y/N | true |
| Fireplace Y/N | false |
| Above Grade Finished Area | 853 |
| Laundry Features | In-Suite,Lower Level |
| Total Bedrooms | 3 |
| Main Level Bedrooms | 3 |
| Main Level Bathrooms | 1 |
| Below Grade Finished Area Unit Type | Square Feet |
| Above Grade Finished Area Source | LBO Provided |
| Above Grade Finished Area Unit Type | Square Feet |
| Total Baths | 2 |
Exterior Features
| Exterior Amenities | Privacy |
|---|---|
| Parking Features | Concrete |
| Lot Features | Urban,Reverse Pie,Beach,Highway Access,Major Highway,Park,Place of Worship,Playground Nearby,Schools |
| Water Source | Municipal-Metered |
| Total Parking | 4 |
| Inclusions | Central Vac,Dishwasher,Dryer,Microwave,Refrigerator,Stove,Washer,Sump Pump, Stainless Steel Amana Stove, Stainless Steel Hood Vent, Black General Electric Fridge. |
| Lot Size Area | 0.151 |
| Foundation Details | Block |
| Building Area Total | 853 |
| Lot Dimensions | 60.13 x 110.35 |
| Lot Size Acres | 0.151 |
| Frontage Length | 60.13 |
| Frontage Type | East |
| Lot Size Source | GeoWarehouse |
| Waterfront Y/N | false |
| Road Frontage Type | Municipal Road |
| Crops Included Y/N | false |
Amenities
- Foreclosure
- Views
- Short Sale
- New Construction
- Adult 55+
- Lease To Own
- No Strata Fees
- Furnished
- Primary On Main
- Air Conditioning
- Seller Finance
- Green
- Fixer Upper
- Horse
- Golf
- Fireplace
- Deck
- Garage
- Basement
- Pool
 Data provided by the Ontario Regional Technology & Information Systems. The information is deemed reliable, but is not guaranteed. Not intended to solicit buyers or sellers, landlords or tenants currently under contract.
The trademarks REALTOR®, REALTORS® and the REALTOR® logo are controlled by The Canadian Real Estate Association (CREA) and identify real estate professionals who are members of CREA. The trademarks MLS®, Multiple Listing Service® and the associated logos are owned
Data provided by the Ontario Regional Technology & Information Systems. The information is deemed reliable, but is not guaranteed. Not intended to solicit buyers or sellers, landlords or tenants currently under contract.
The trademarks REALTOR®, REALTORS® and the REALTOR® logo are controlled by The Canadian Real Estate Association (CREA) and identify real estate professionals who are members of CREA. The trademarks MLS®, Multiple Listing Service® and the associated logos are owned
 All information deemed reliable but not guaranteed. All properties are subject to prior sale, change or withdrawal. Neither listing broker(s) or information provider(s) shall be responsible for any typographical errors, misinformation, misprints and shall be held totally harmless. Listing(s) information is provided for consumer's personal, non-commercial use and may not be used for any purpose other than to identify prospective properties consumers may be interested in purchasing. The data relating